
SELLING1 / 3
One-Glance Overview
Project details at a glance
Price Range
TBD
Building TypeTownhouse
OwnershipN/A
Sales StatusSelling
Build StatusUnder Construction
Est. CompletionLate 2027
Unit Size713–1,845 sqft
BEDS & BATHS1–4 Beds / 1–3 Baths
Build MaterialN/A
No. of FloorsN/A
No. of Units78
Building Type
Townhouse
Ownership
N/A
Sales Status
Selling
Build Status
Under Construction
Est. Completion
Late 2027
Unit Size
713–1,845 sqft
BEDS & BATHS
1–4 Beds / 1–3 Baths
Build Material
N/A
No. of Floors
N/A
No. of Units
78
Project
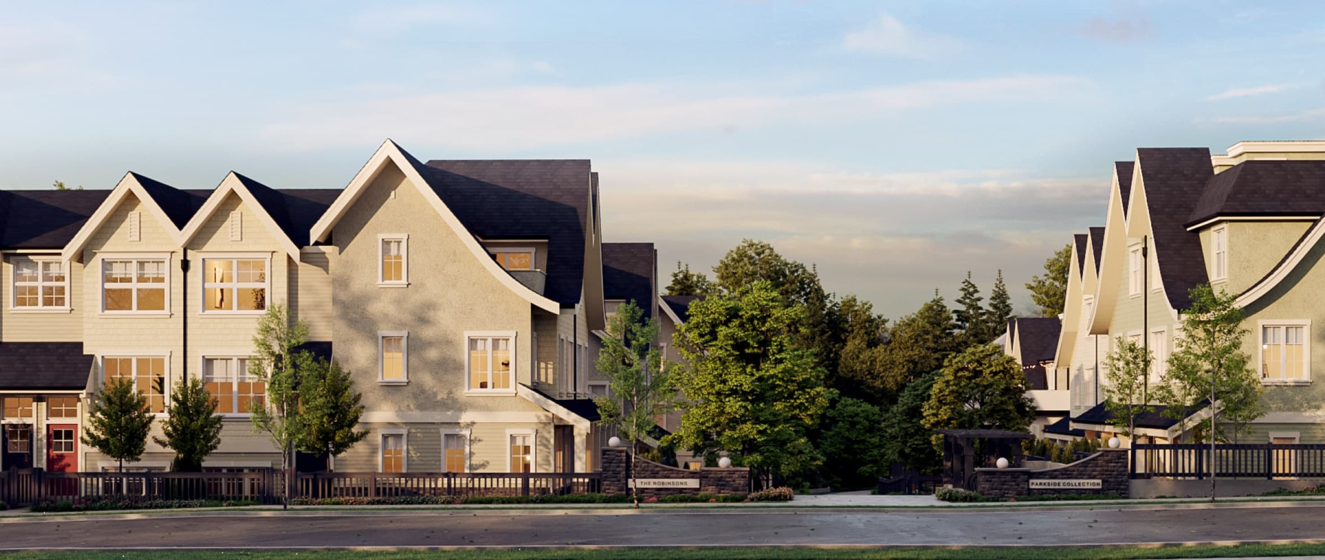
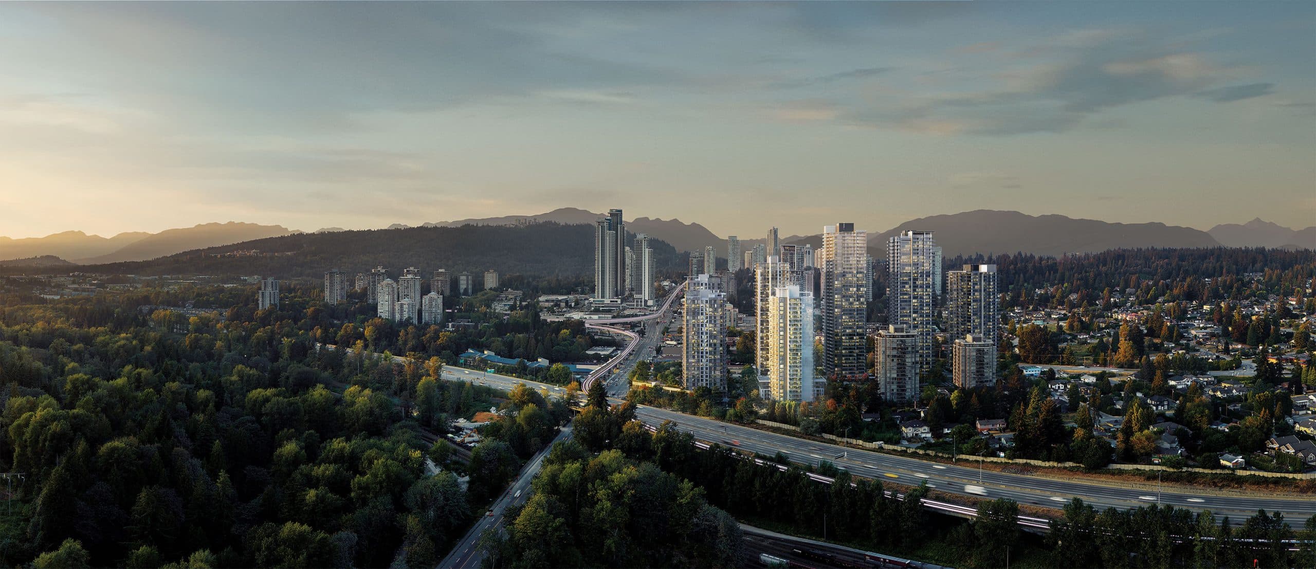
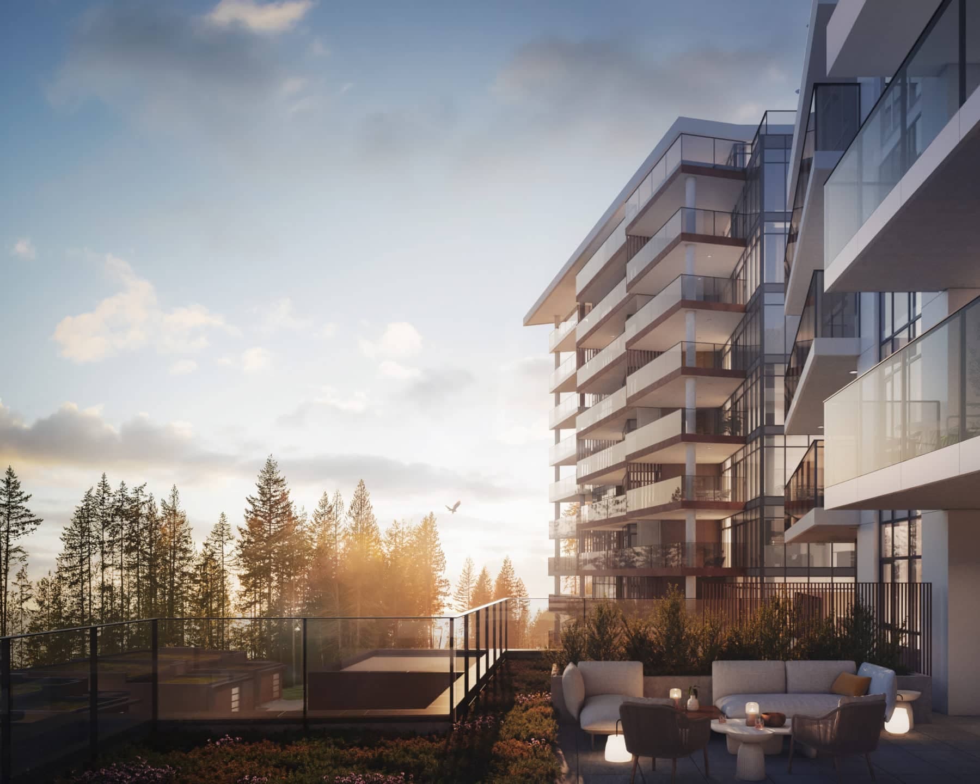
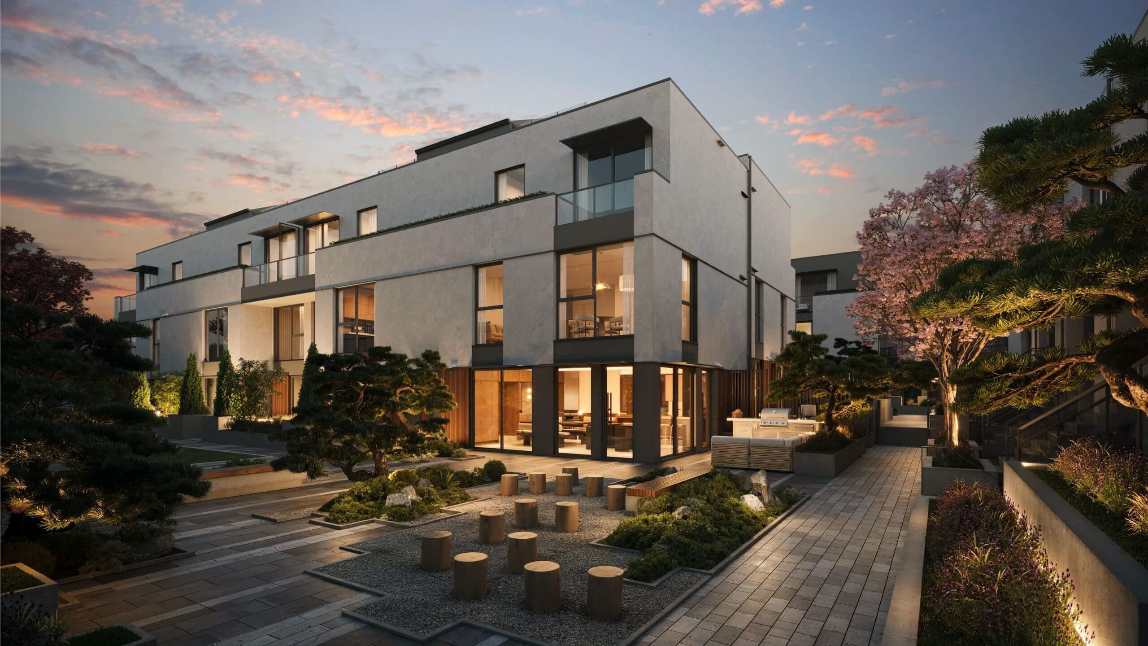
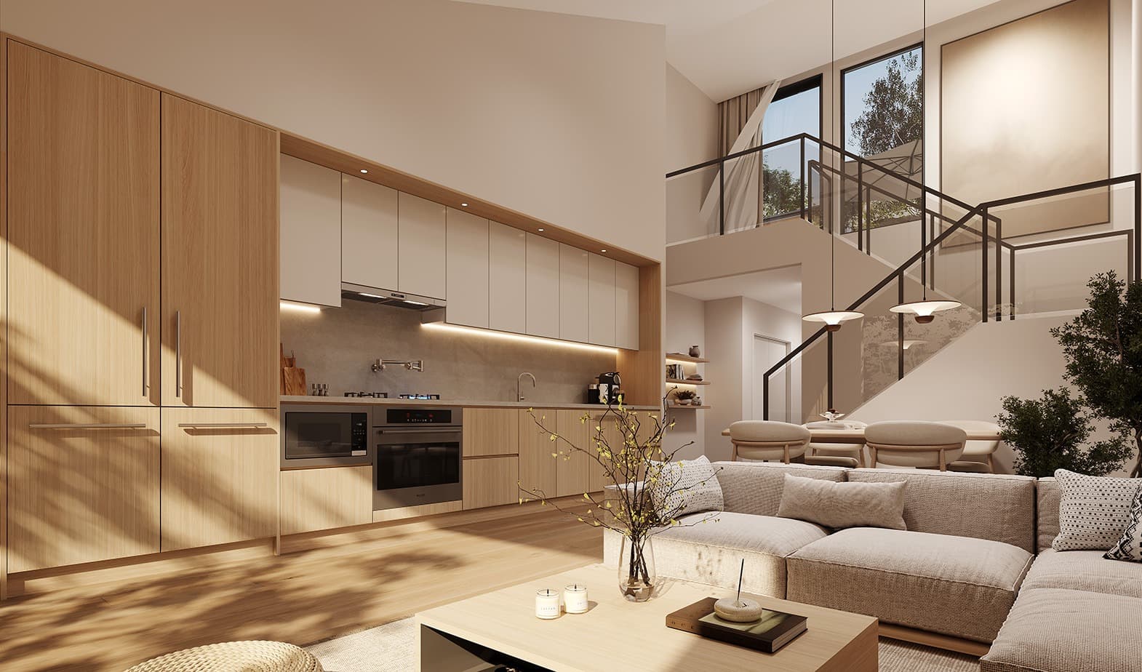
Satori by Everglade Development and Stratosphere Properties is a collection of garden suites and townhomes in West Coquitlam. Japandi and Nordic influences shape homes with one to four bedrooms, air conditioning and private outdoor space, set among landscaped gardens near Burnaby Mountain.
Highlights
- Bedrooms:1–4
- Unit Size:713 – 1,845 sqft
- Parking Included:No
- Storage Included:No
Deposit Structure
Contact us for deposit information.
Amenities
- Zen gardens
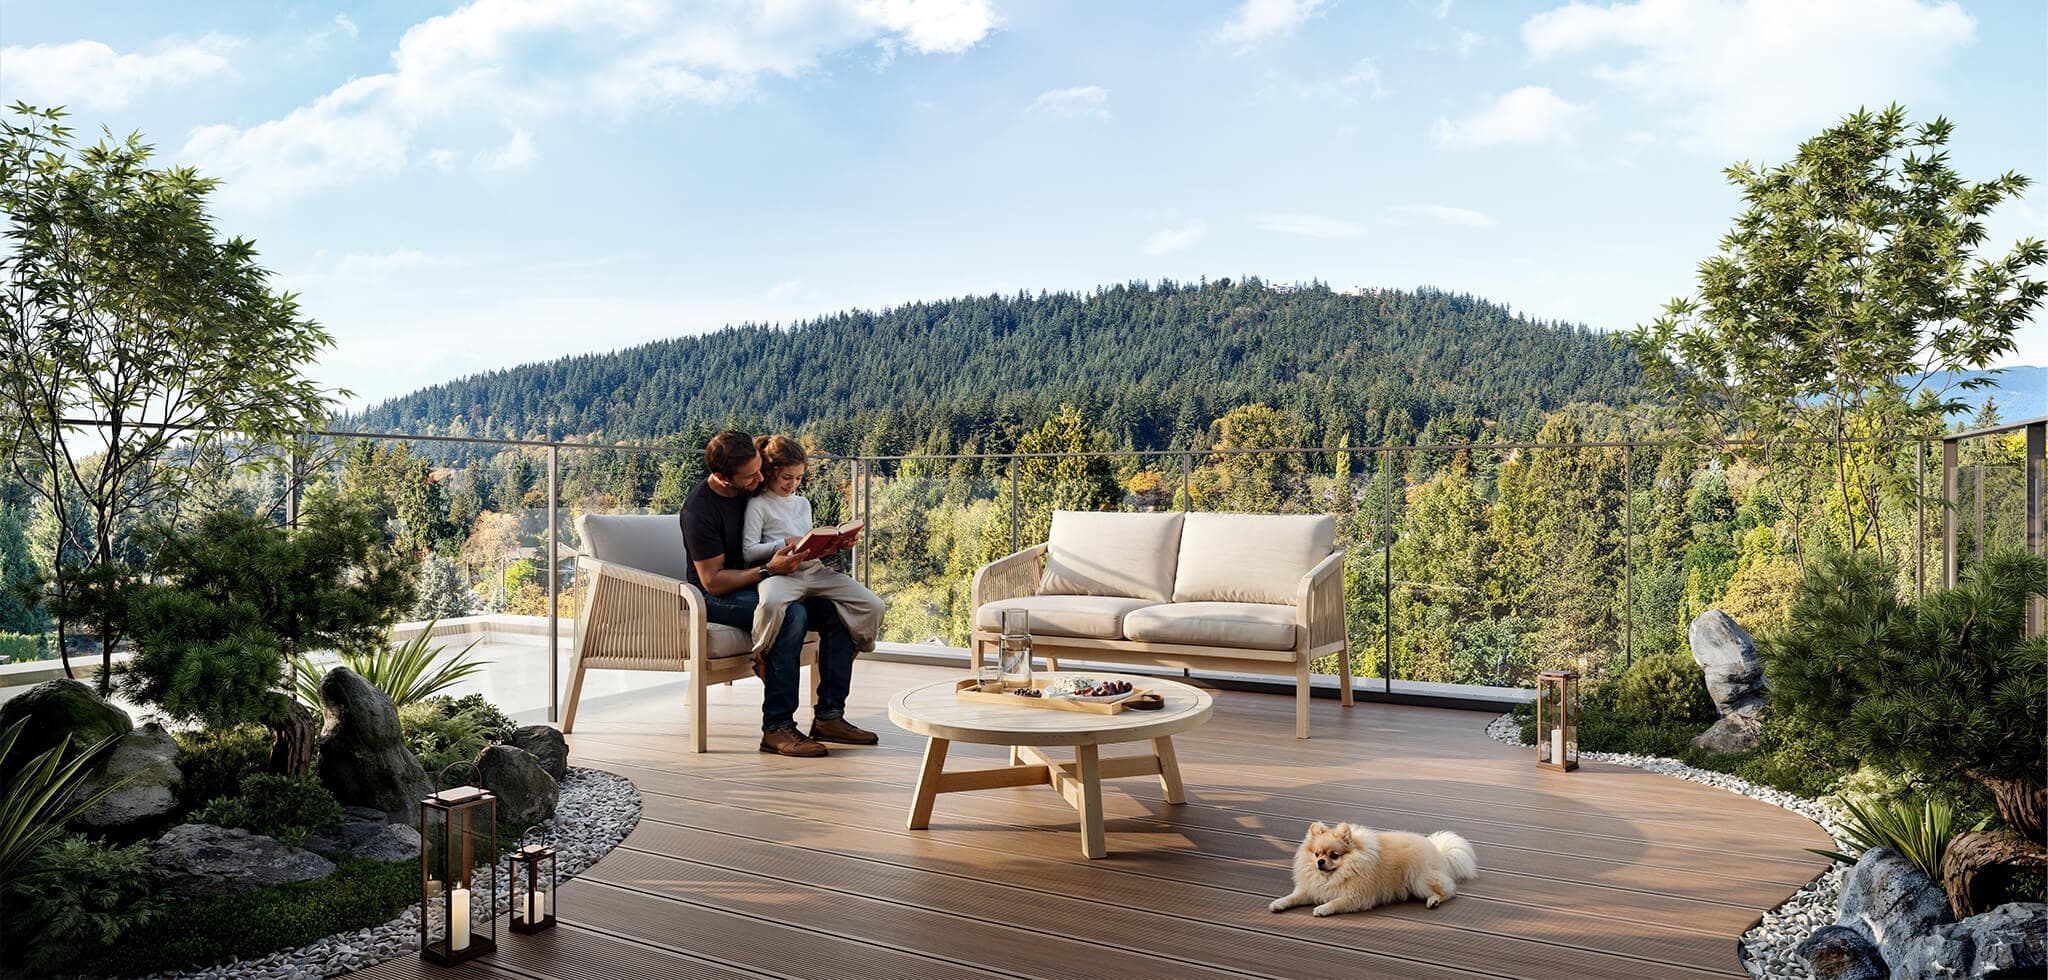
- Private outdoor living spaces
- Rooftop terraces in selected homes
Development Team
- Developer
- Everglade Development / Stratosphere Properties
- Sales Company
- MLA Canada
- Interior Designer
- Ste. Marie Studio
Gallery
Have questions or curious? Get in touch now!
Other Developments
in Coquitlam