
One-Glance Overview
Project details at a glance
$497,900 to $1,548,900
Condo
Freehold
Selling
Pre-Development
2029
443–1,166 sqft
Studio–3 Beds / 1–3 Baths
N/A
41
451
Project
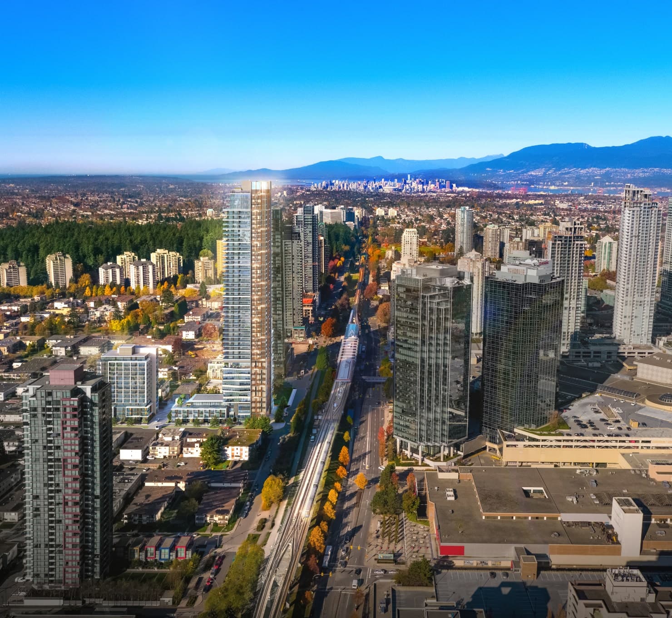
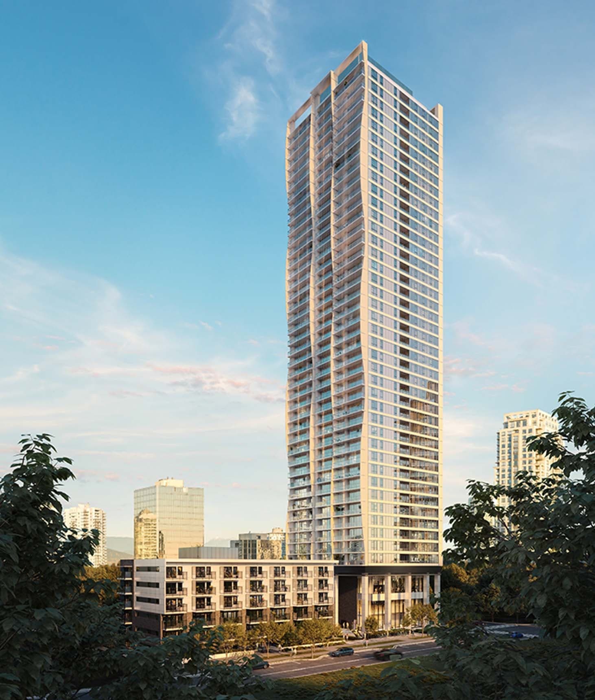
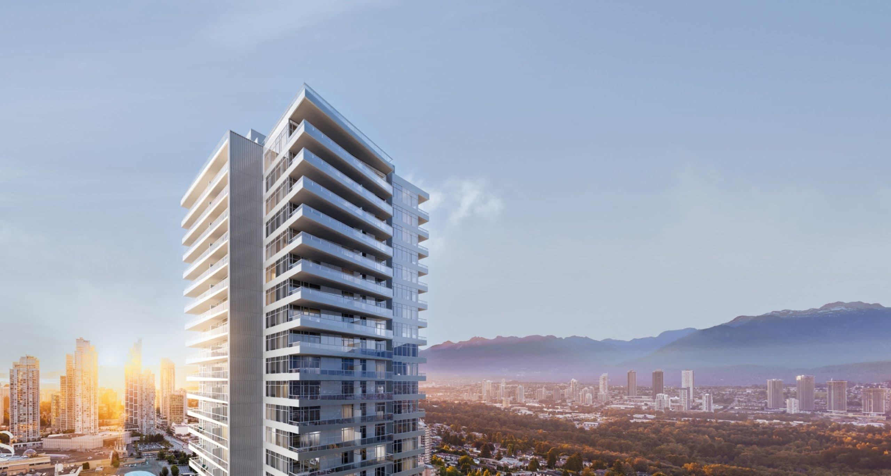
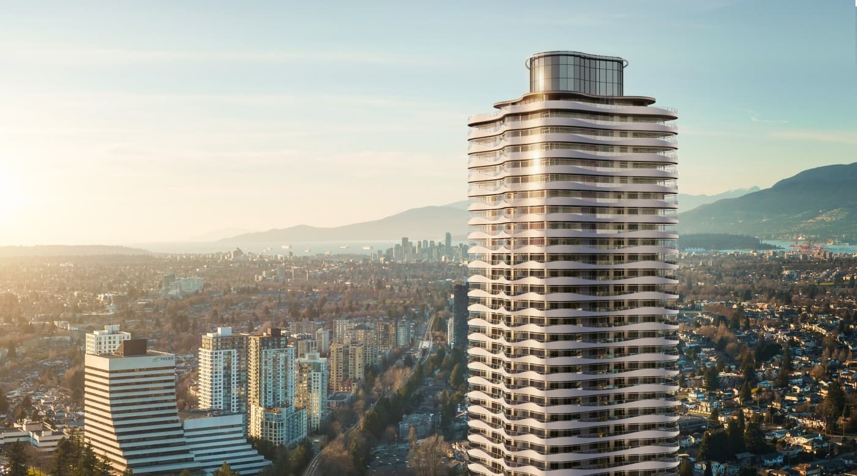
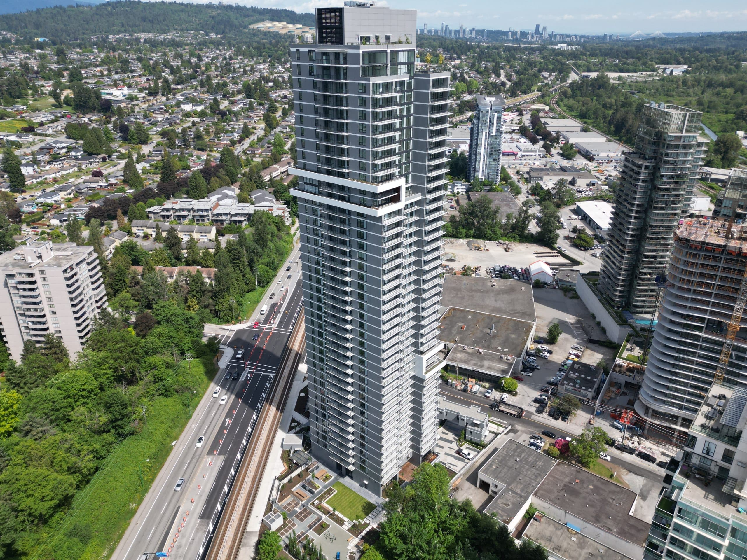
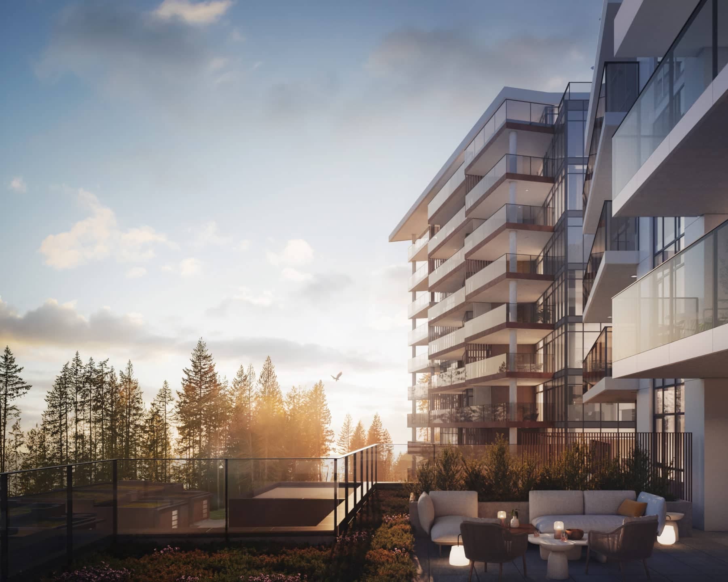
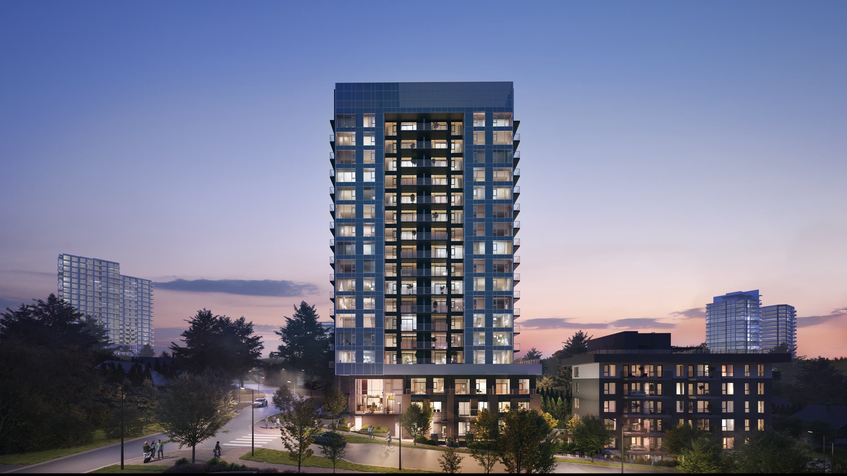
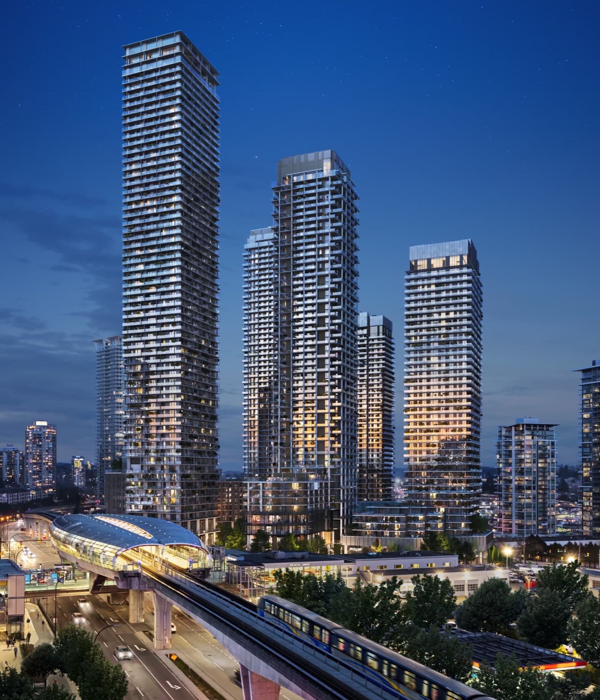
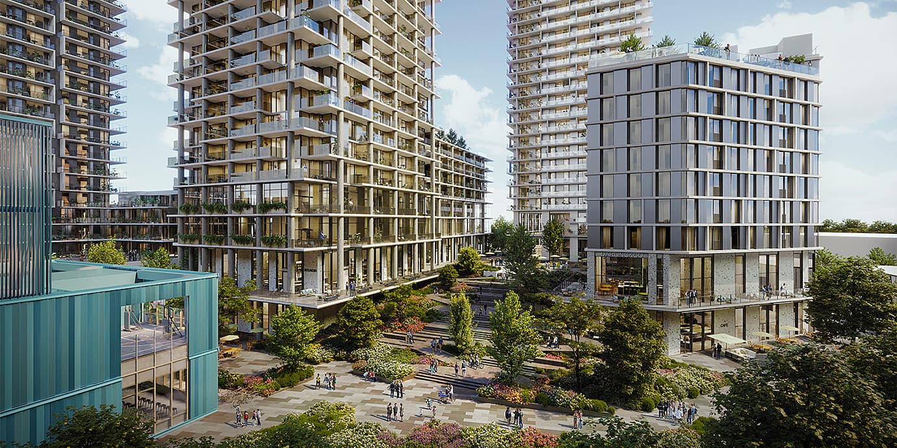
Brentwood Block by Grosvenor is a master-planned community in the heart of Burnaby’s Brentwood district. The development will introduce thousands of new homes alongside retail, dining, office space, and vibrant public plazas, all steps from the Brentwood Town Centre SkyTrain Station. Designed with a pedestrian-first approach, it brings walkable urban living to one of Metro Vancouver’s fastest-growing neighbourhoods.
View BrochureHighlights
- Bedrooms:studio–3
- Unit Size:443 – 1,166 sqft
- Starting Price:$497,900
- Parking Included:Yes
- Storage Included:Yes
Deposit Structure
10% Deposit • 1st Deposit of $10,000 at signing • 2nd Deposit balance of 5% within 7 days • 3rd Deposit of 5% within 6 months
Incentives
- $5,000 Credit on Studio, Jr. 1-Bedroom, 1-Bedroom
- $10,000 Credit on Jr. 2-Bedroom, 1-Bedroom+Den
- $15,000 Credit on 2-Bedroom, 2-Bedroom+Den
- $20,000 Credit on Jr. 3-Bedroom, 3-Bedroom, 3-Bedroom+Flex
- One stall included with all homes
- u25cb Two stalls included with 3 Bed homes
Amenities
- Penthouse Sauna
- Penthouse Dining Room
- Penthouse Balcony
- Penthouse Kids Room
- Penthouse Lounge Area
- Penthouse Meeting/Study Area
- Penthouse Gym
Development Team
- Developer
- Grosvenor
- Builder
- Ledcor
- Sales Company
- Rennie
- Marketing Company
- Rennie
- Architect
- Perkins & Will
- Interior Designer
- Ste Marie
Gallery
Have questions or curious? Get in touch now!
Neighbourhood
Lifestyle Index
Indicative scores · subject to change
Other Developments
in Burnaby