
One-Glance Overview
Project details at a glance
From $929,900
Condo / Townhouse
Freehold
Selling
Completed
Early 2026
587–1,807 sqft
1–3 Beds / 1–3 Baths
Concrete
10
64
Project
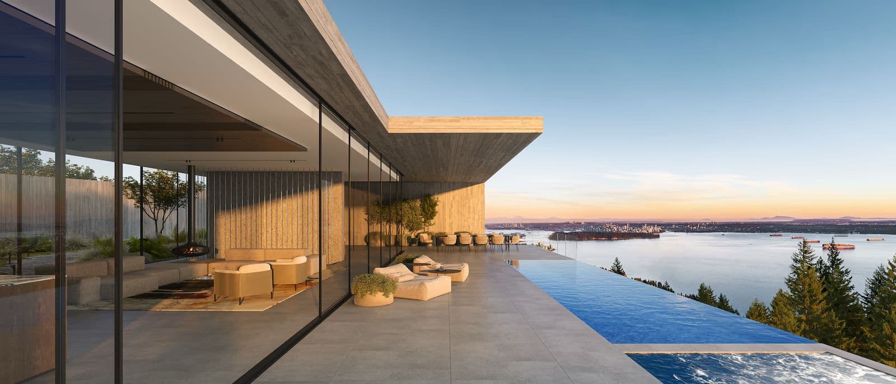
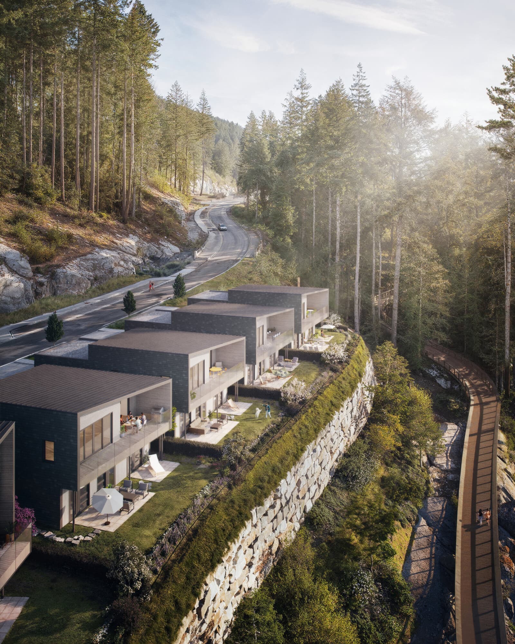
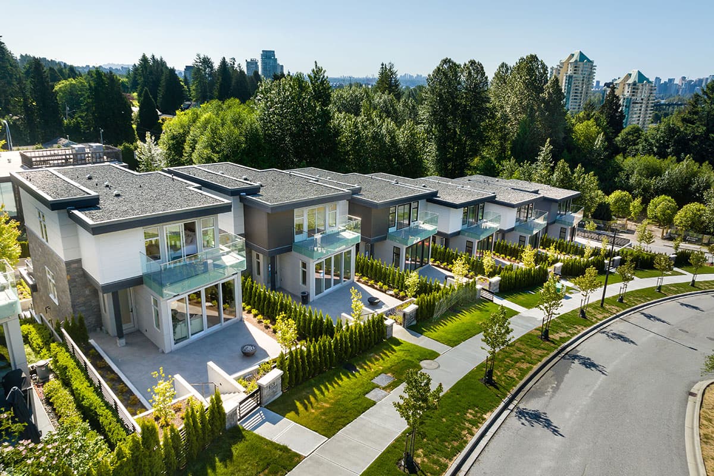
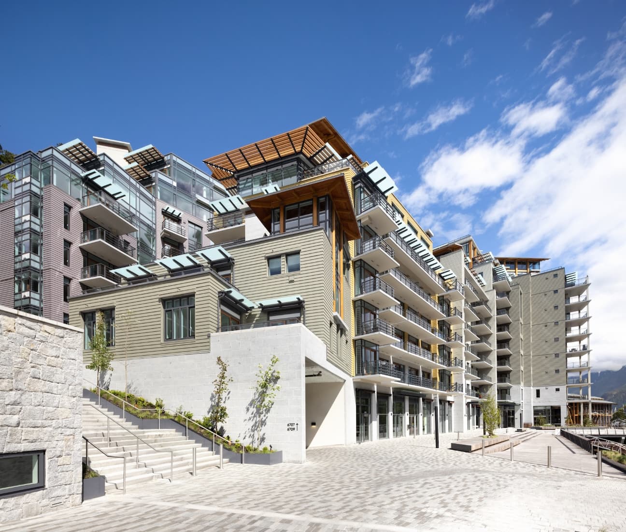
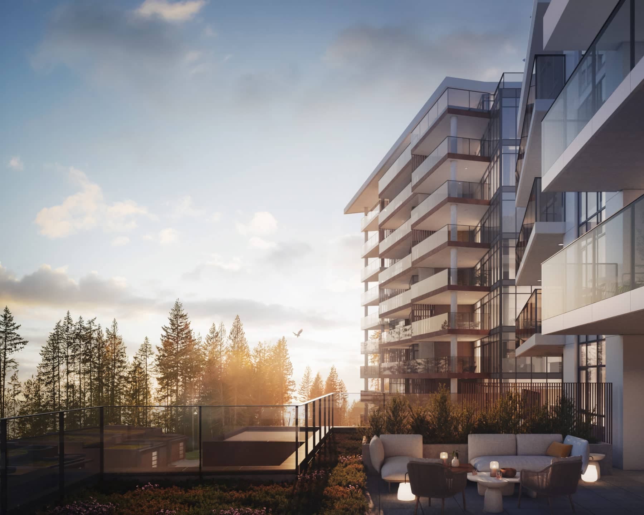
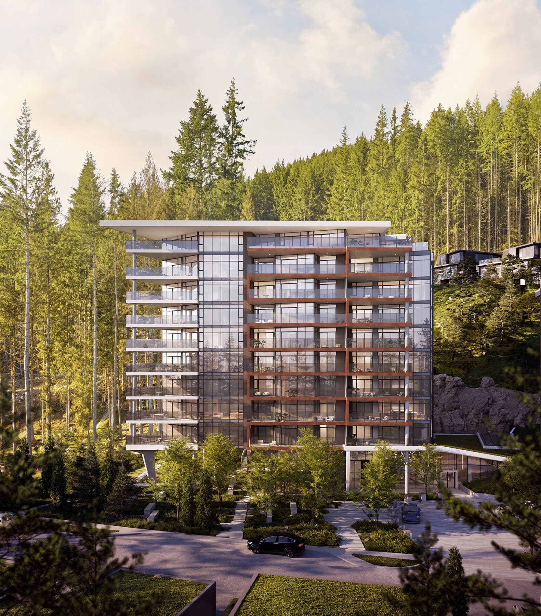
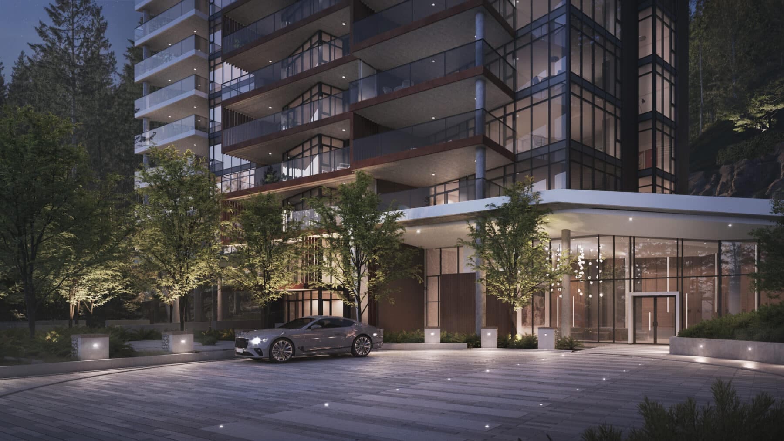
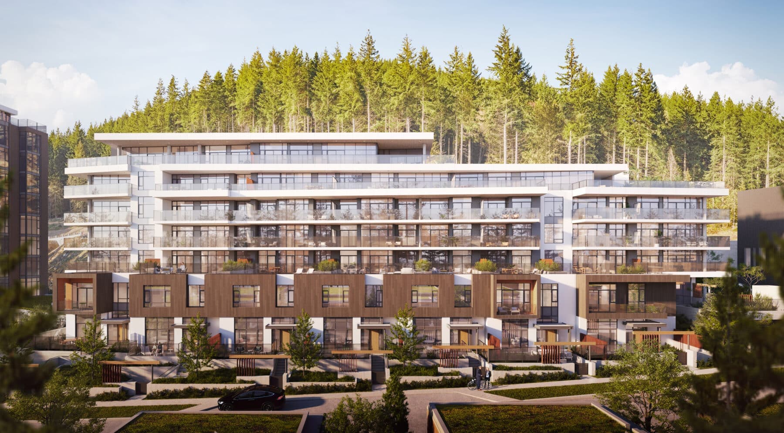
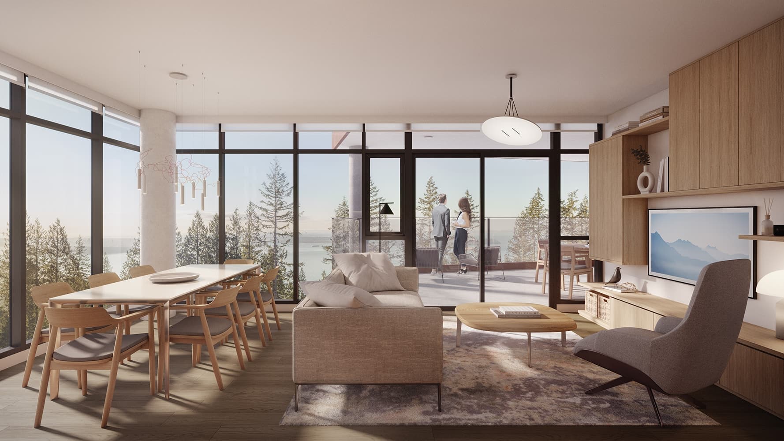
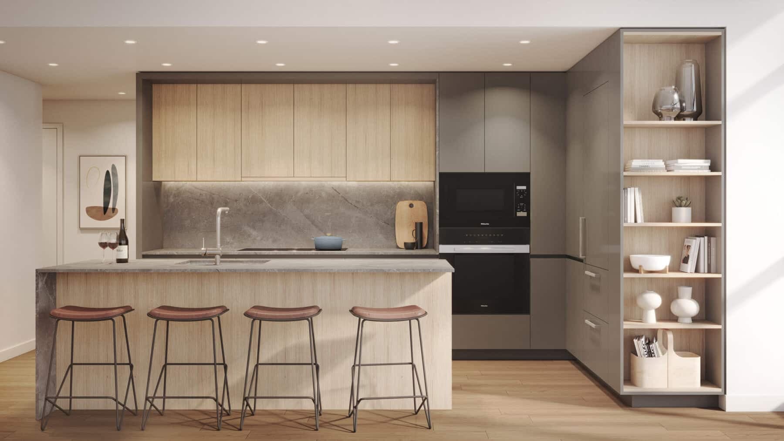
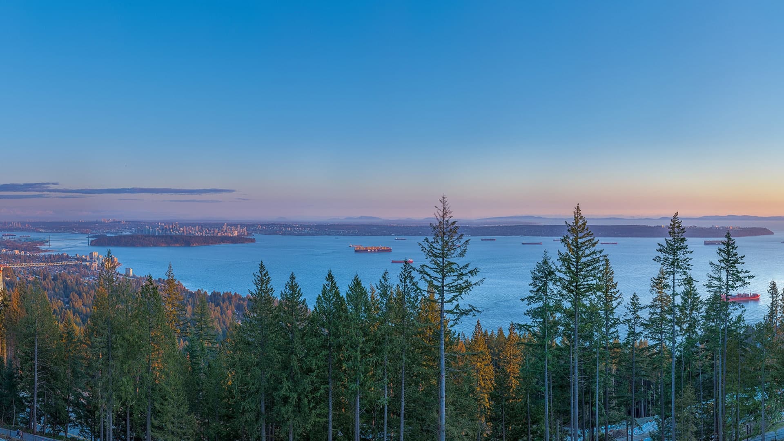
Hawksley is a luxury collection of 1- to 3-bedroom condos and townhomes developed by Beedie Living in partnership with British Pacific Properties in the prestigious Uplands neighbourhood of West Vancouver’s British Properties. The project features West Coast Modern architecture with south-facing ocean, forest, and city skyline views, floor-to-ceiling windows, and seamless indoor-outdoor living integrated into the natural mountainside setting near Cypress Mountain. Residents enjoy private patios, rooftop terraces, and access to shared community amenities within the master-planned Uplands development.
Highlights
- Bedrooms:1–3
- Unit Size:587 – 1,807 sqft
- Starting Price:$929,900
- Parking Included:Yes
- Storage Included:Yes
Deposit Structure
Contact us for deposit information.
Incentives
- Limited final homes remaining with buyer incentives subject to developer approval
Amenities
- The Studio - 3 Storey Amenity (Private Access)
- Fitness/Restoration Studio
- Co-Working/Study Space
- Music Room
- Workshop
- Dog Wash Station
- Electric Bike Share
- Rooftop Terraces & Private Patios
Development Team
- Developer
- Beedie Living & British Pacific Properties
- Builder
- Beedie Living
- Sales Company
- Beedie Living Realty
- Architect
- Ramsay Worden Architects X BattersbyHowat
- Interior Designer
- BattersbyHowat
Gallery
Have questions or curious? Get in touch now!
Neighbourhood
Lifestyle Index
Indicative scores · subject to change
Other Developments
in West Vancouver