








One-Glance Overview
Property details at a glance
$1,885,500
Residential
Townhouse
3
4
1,596 sqft
11,571 sqft
2027
0 yrs
4
Active
Description
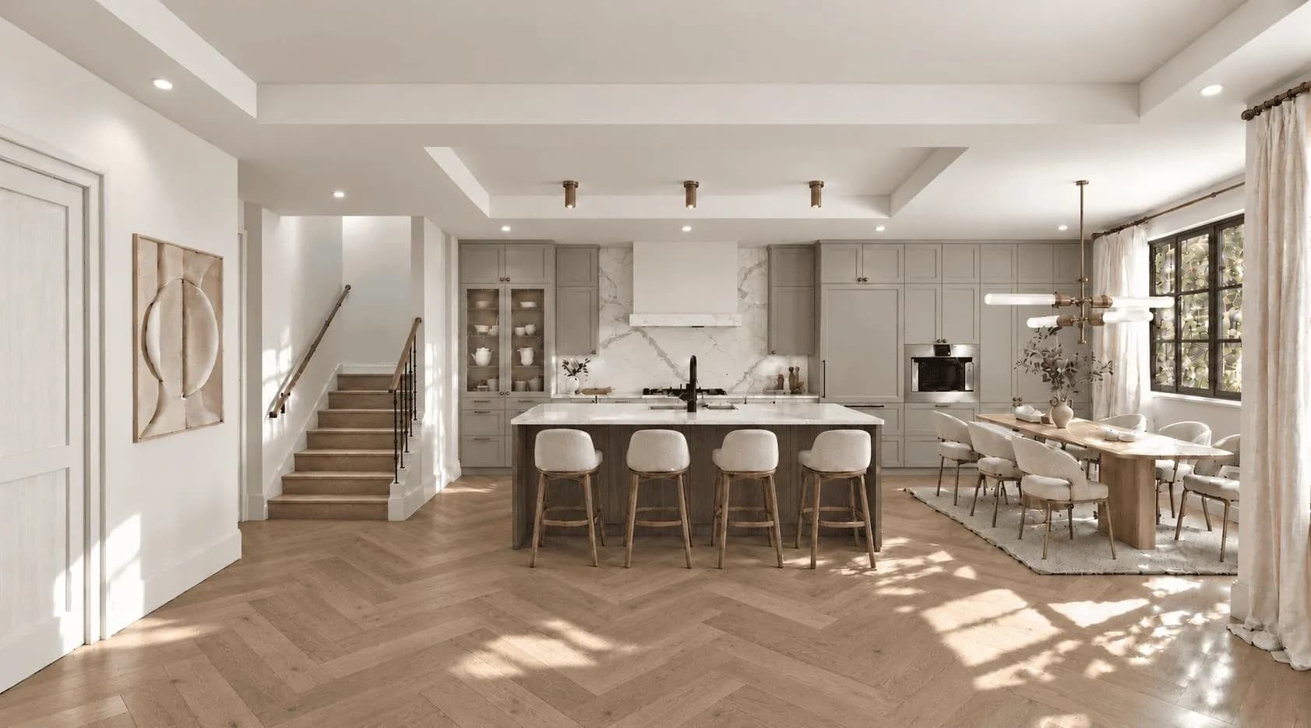
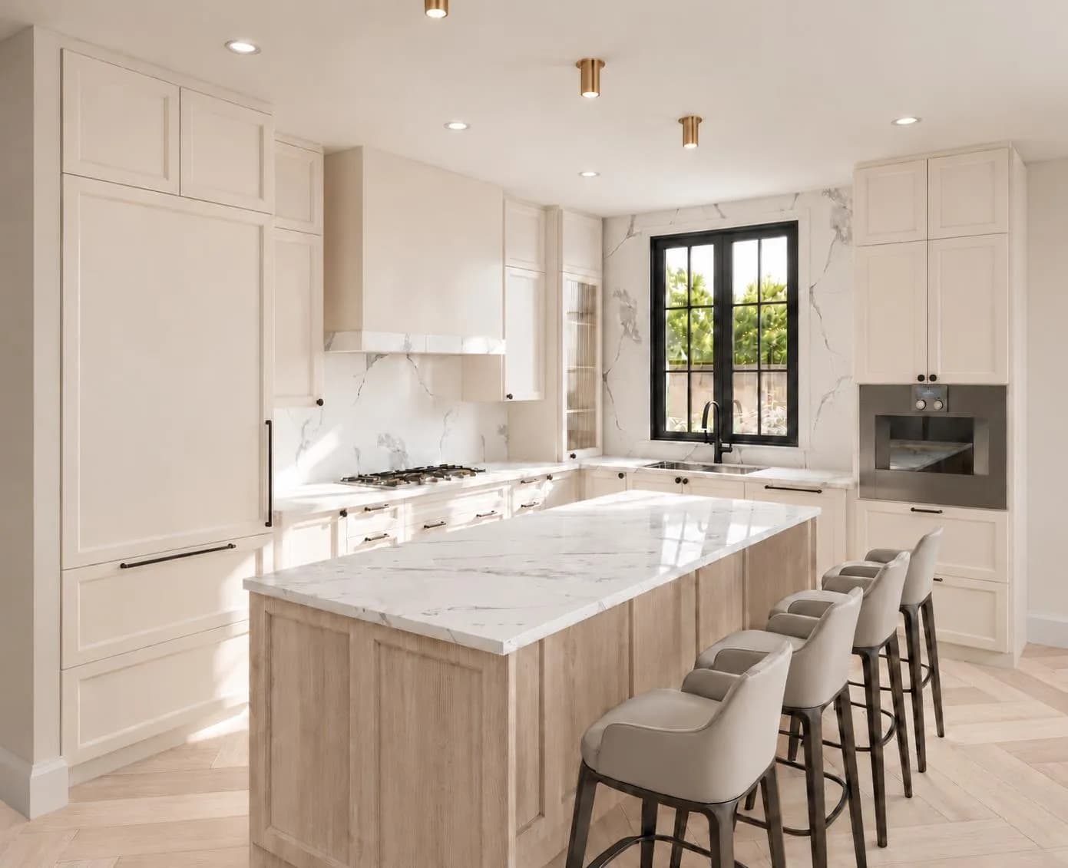
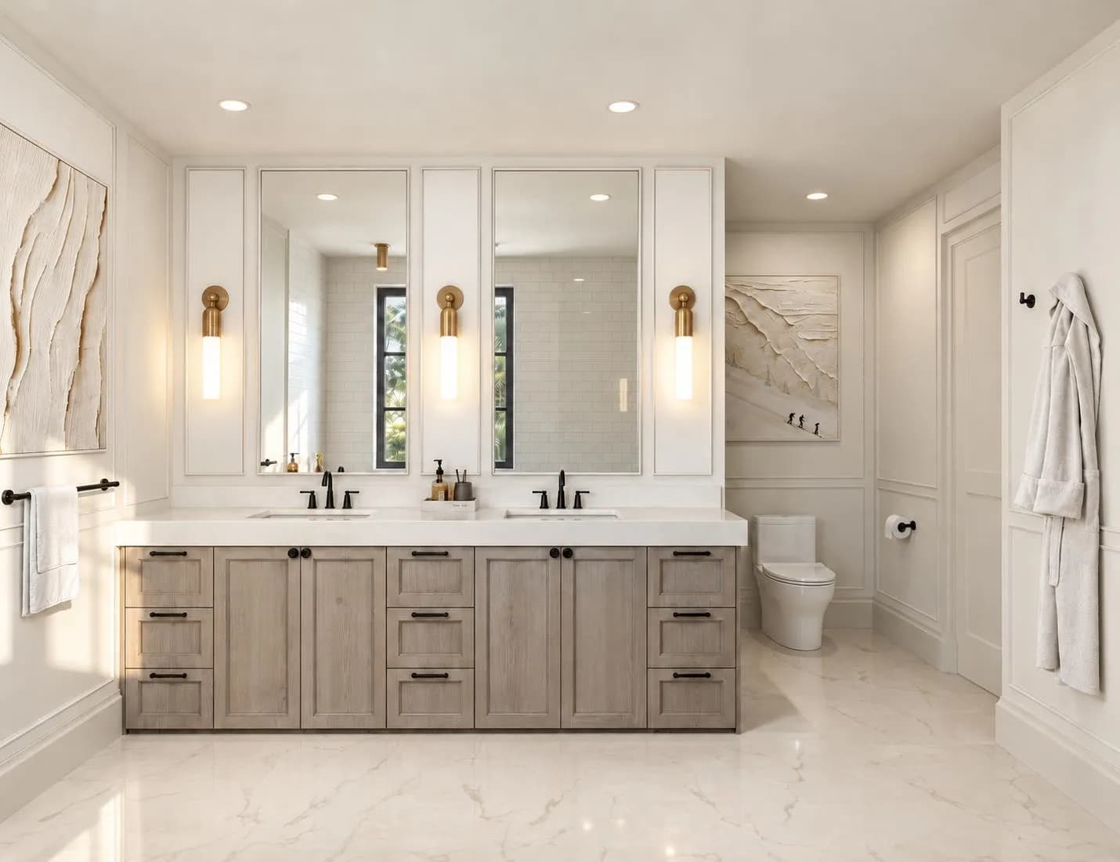
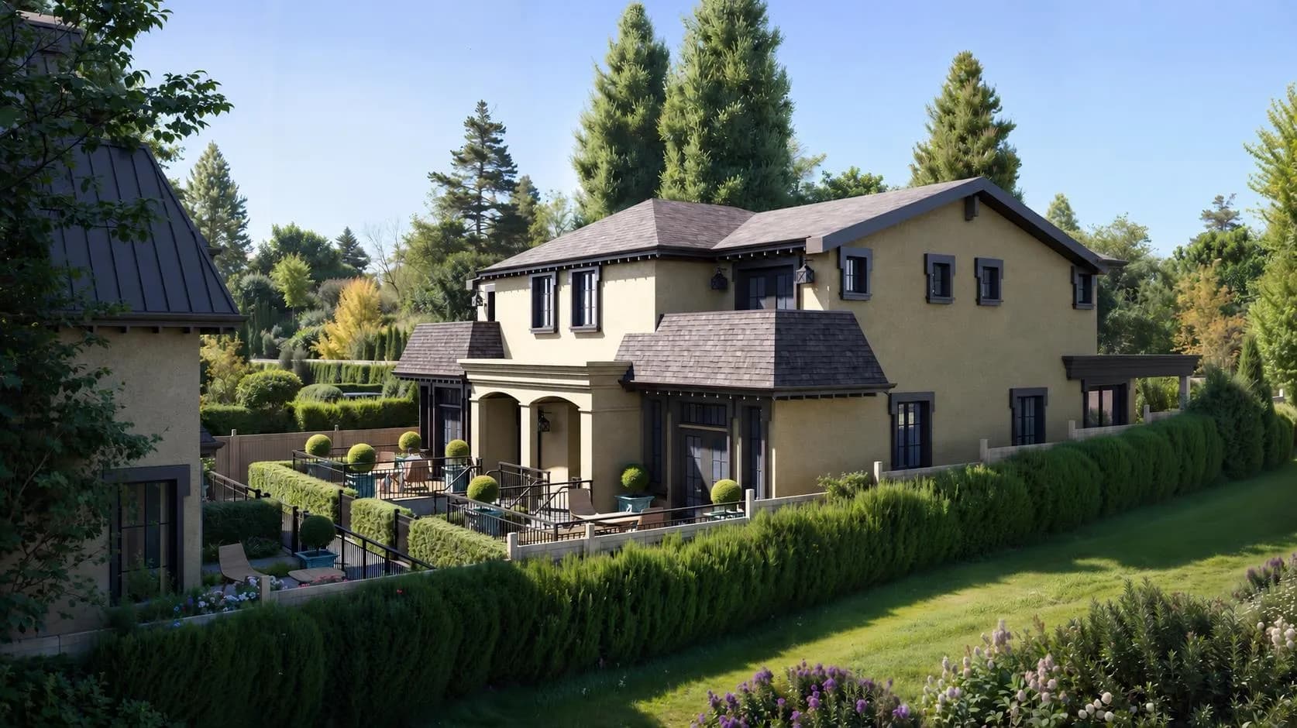
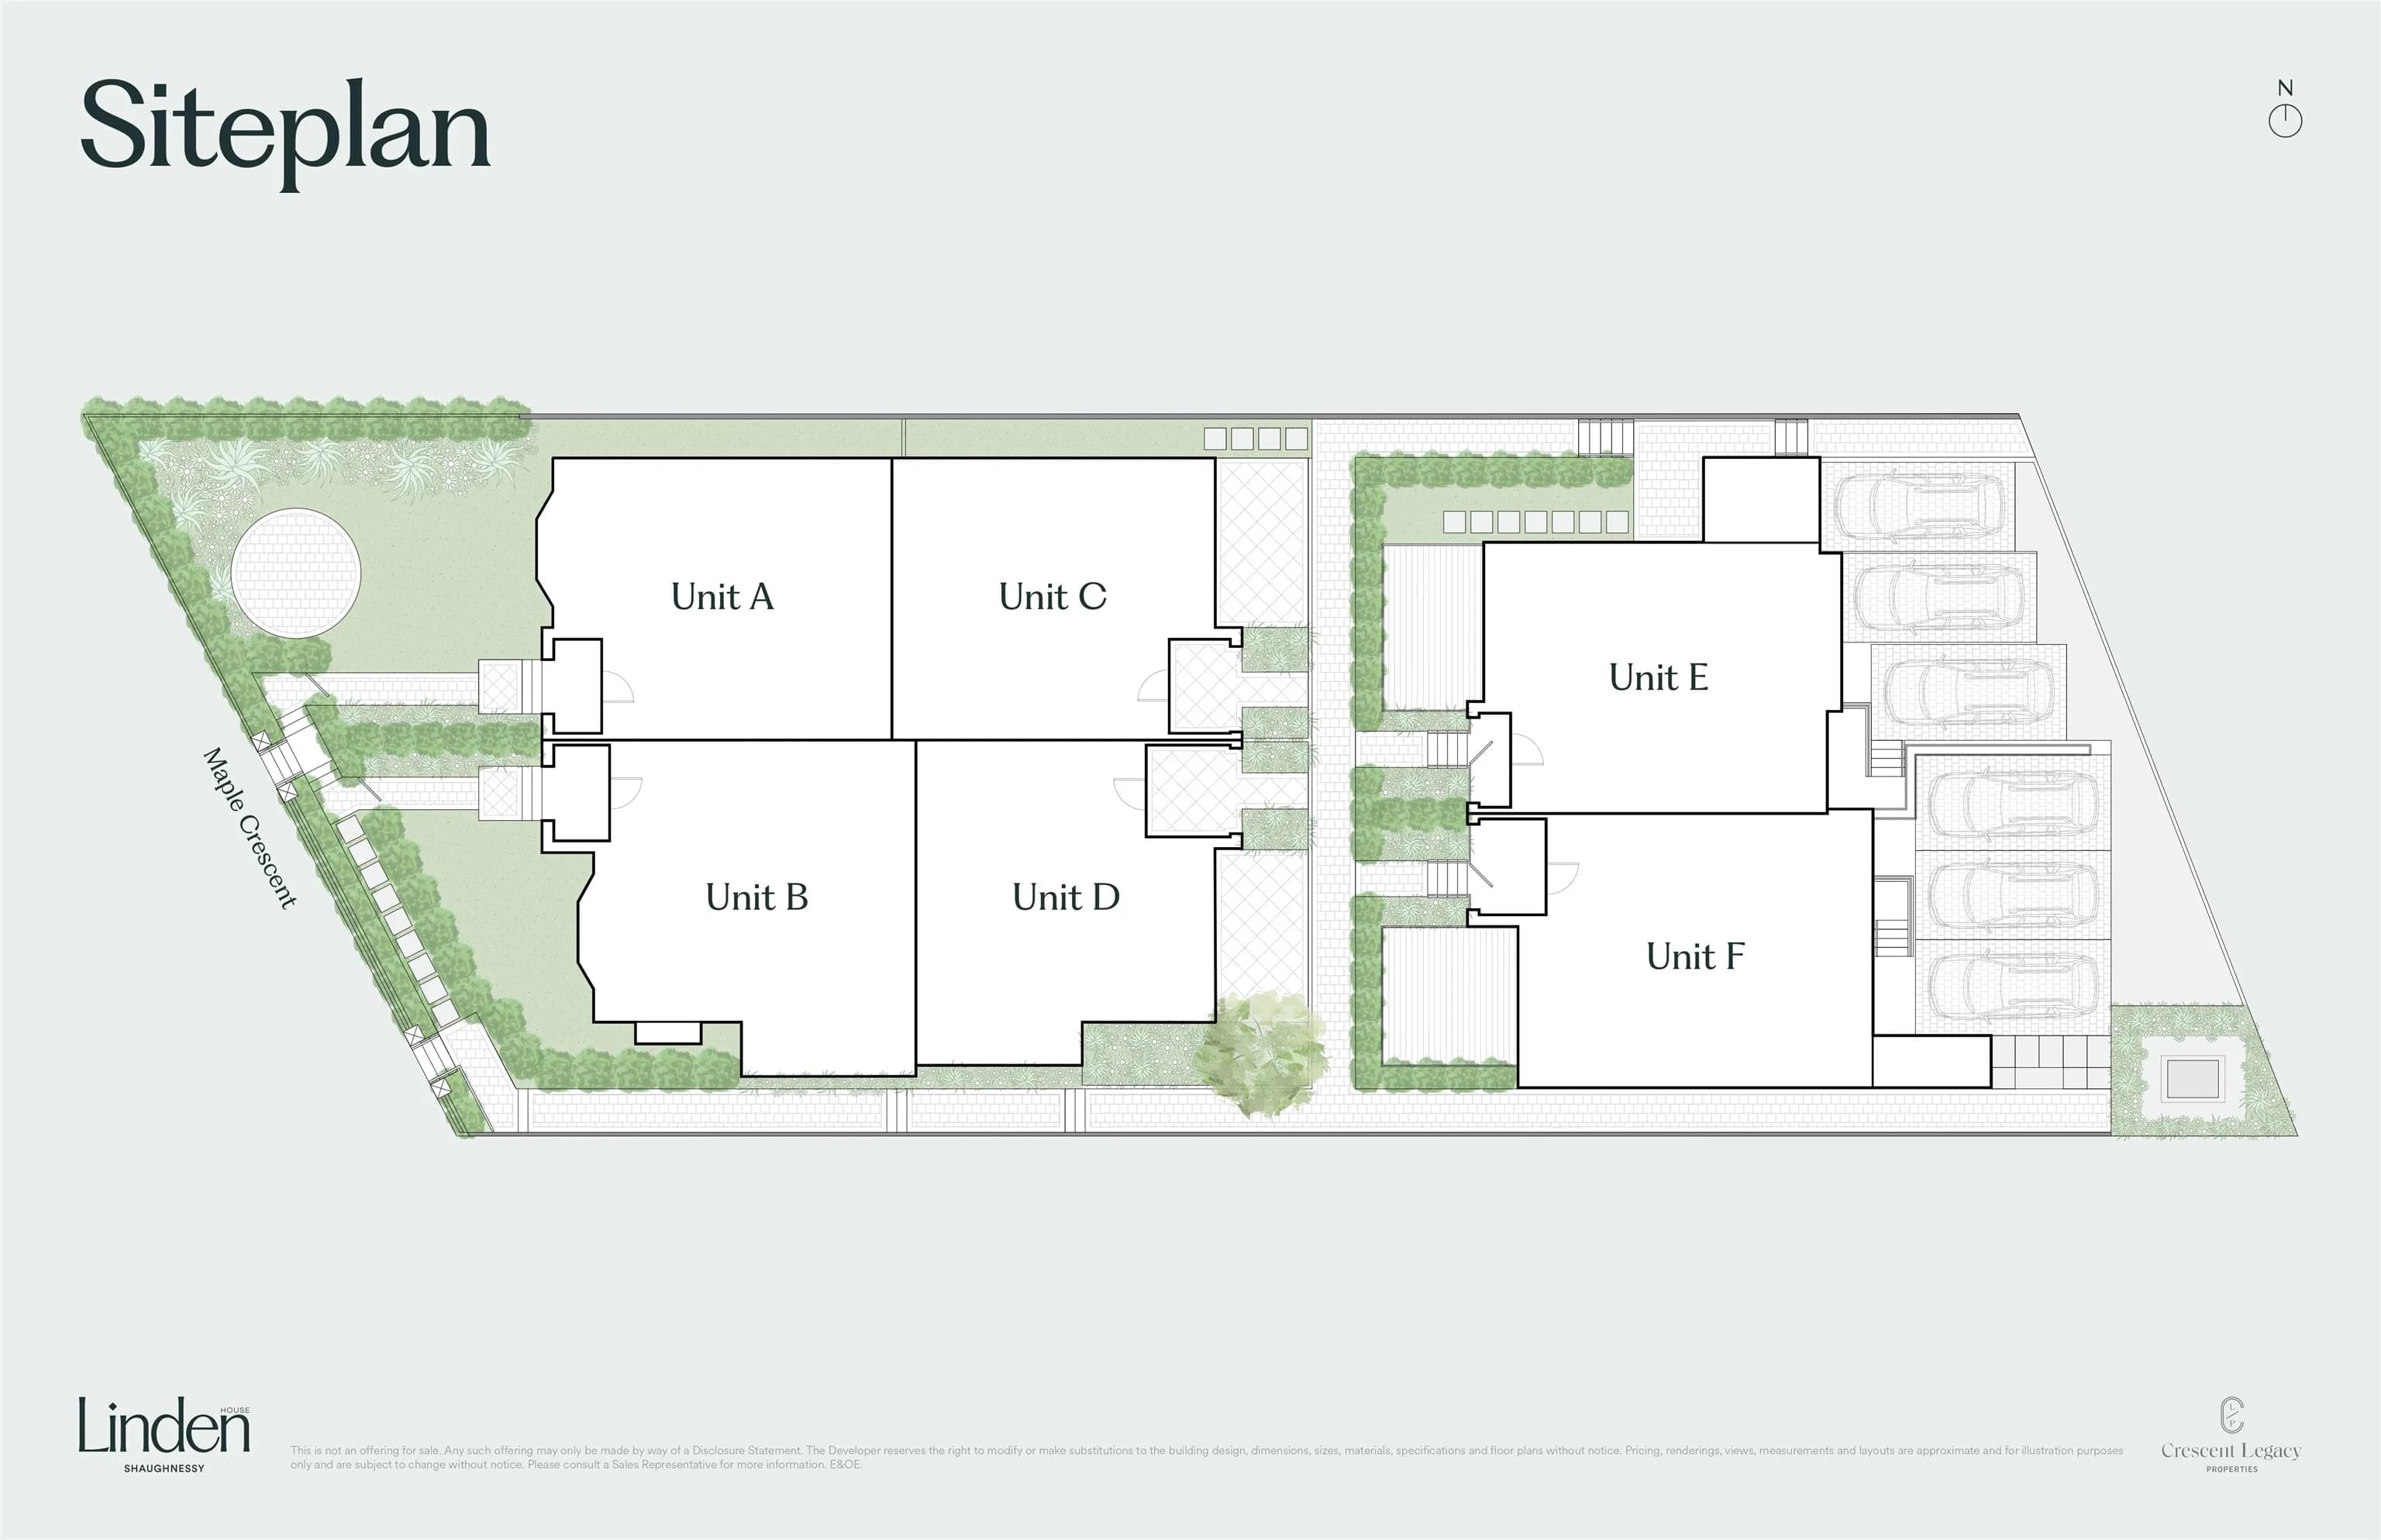
ELEVATED LIVING IN PRESTIGIOUS SHAUGHNESSY. Welcome to Linden House, an exclusive collection of six homes at 4450 Maple Crescent. This 3-bed, 3.5-bath residence offers approx. 1,596 sf over two levels. The main floor features high ceilings, white oak herringbone floors, a kitchen with fully integrated Gaggenau appliances and a mud room with laundry. Upstairs, the primary bedroom has a 5-piece ensuite, walk-in closet and balcony, and both other bedrooms have their own ensuites. Private garden for enjoyment. Full A/C and smart home features. Elevator option in select homes. Ideally located near the Arbutus Greenway and Arbutus Club, and minutes from Kerrisdale Village and schools. Estimated completion August to October 2027. Visit us@ www.livelindenhouse.com for more in for more information.
Listing Info
- MLS Number
- R3177302
- Primary Listing Brokerage
- Oakwyn Realty Ltd.
- Listed On
- October 21, 2026
- Last Modified
- October 21, 2026
- Originating System
- REBGV
- City
- VANCOUVER
- Price Per SQFT
- $1,181.39
- Parking Spaces
- 1 total
Gallery
Schedule a Showing
for E 4450 Maple Crescent, Vancouver, BC V6J 4B3
Similar Listings
in Vancouver
 Active
2601 1238 RICHARDS STREET, VANCOUVER, BC V6B 6M6
Vancouver, BC
$1,690,000
 Active
A3 1100 W 6TH AVENUE, VANCOUVER, BC V6H 1A4
Vancouver, BC
$1,529,000
 Active
1 60 E 17TH AVENUE, VANCOUVER, BC V5V 1A2
Vancouver, BC
$2,299,000
 Active
1704 488 HELMCKEN STREET, VANCOUVER, BC V6B 6E4
Vancouver, BC
$1,798,800