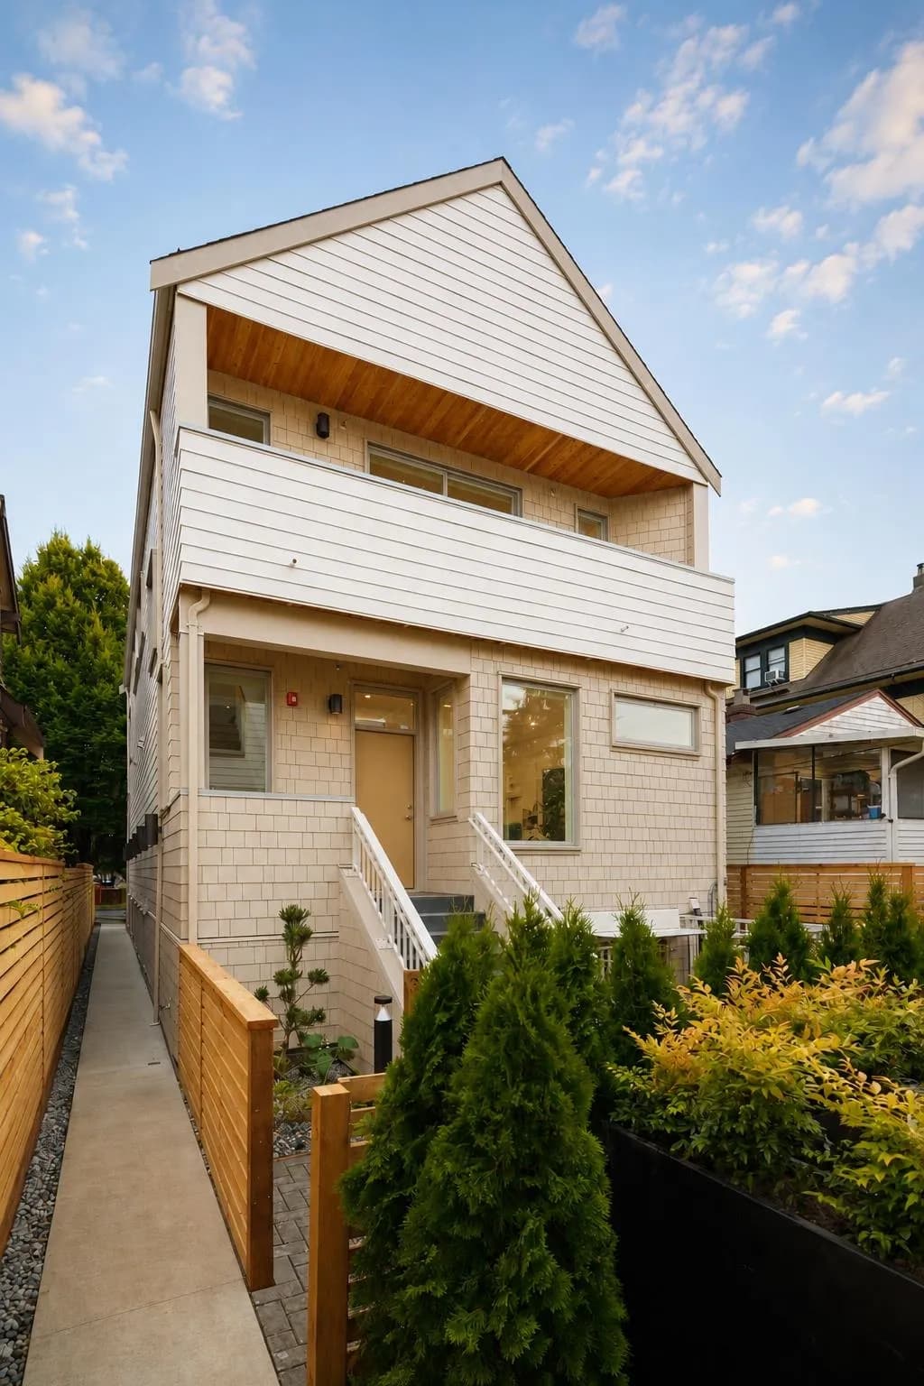
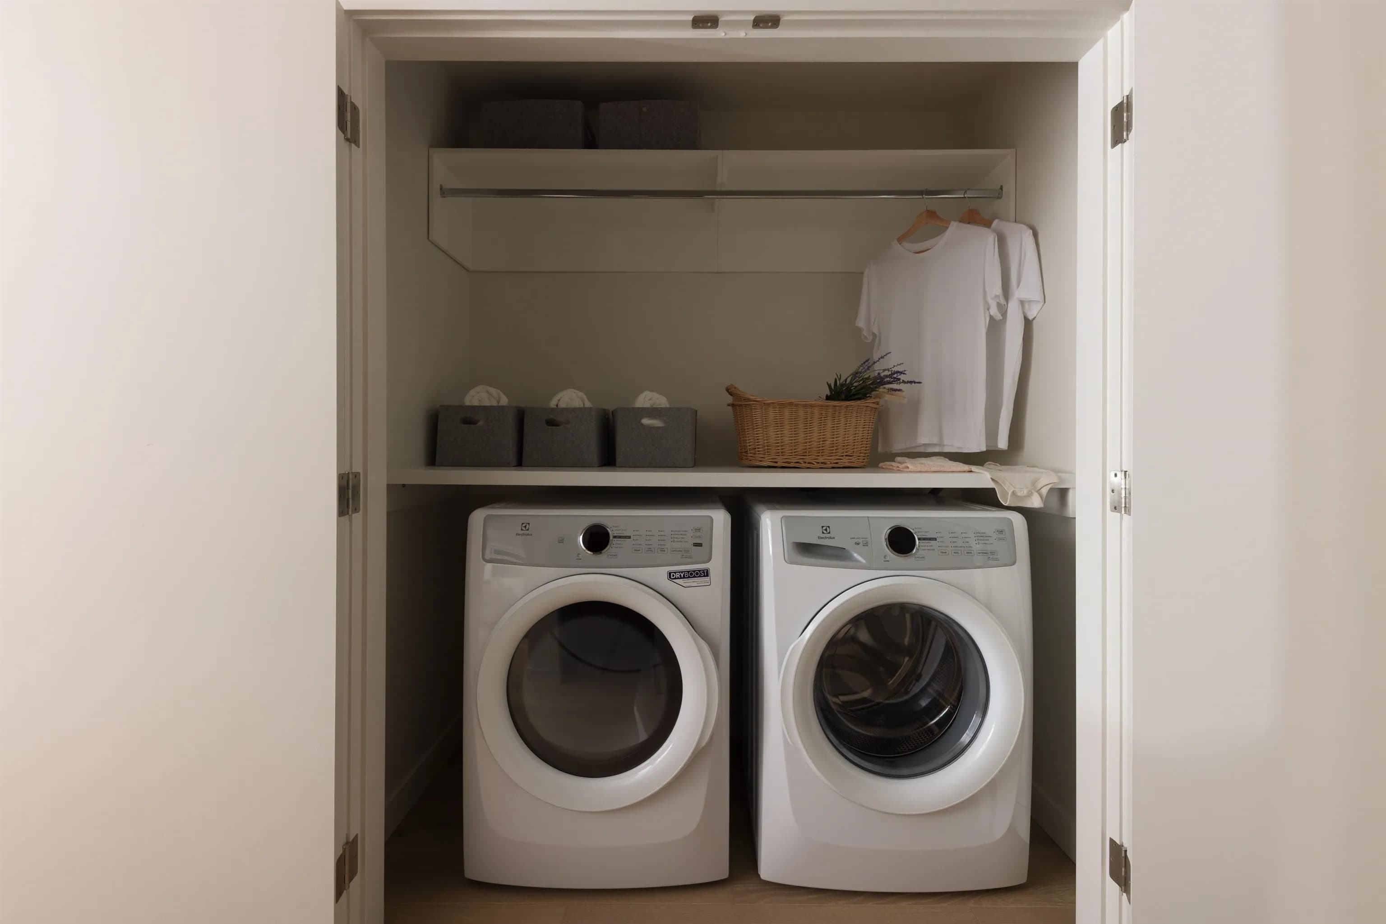
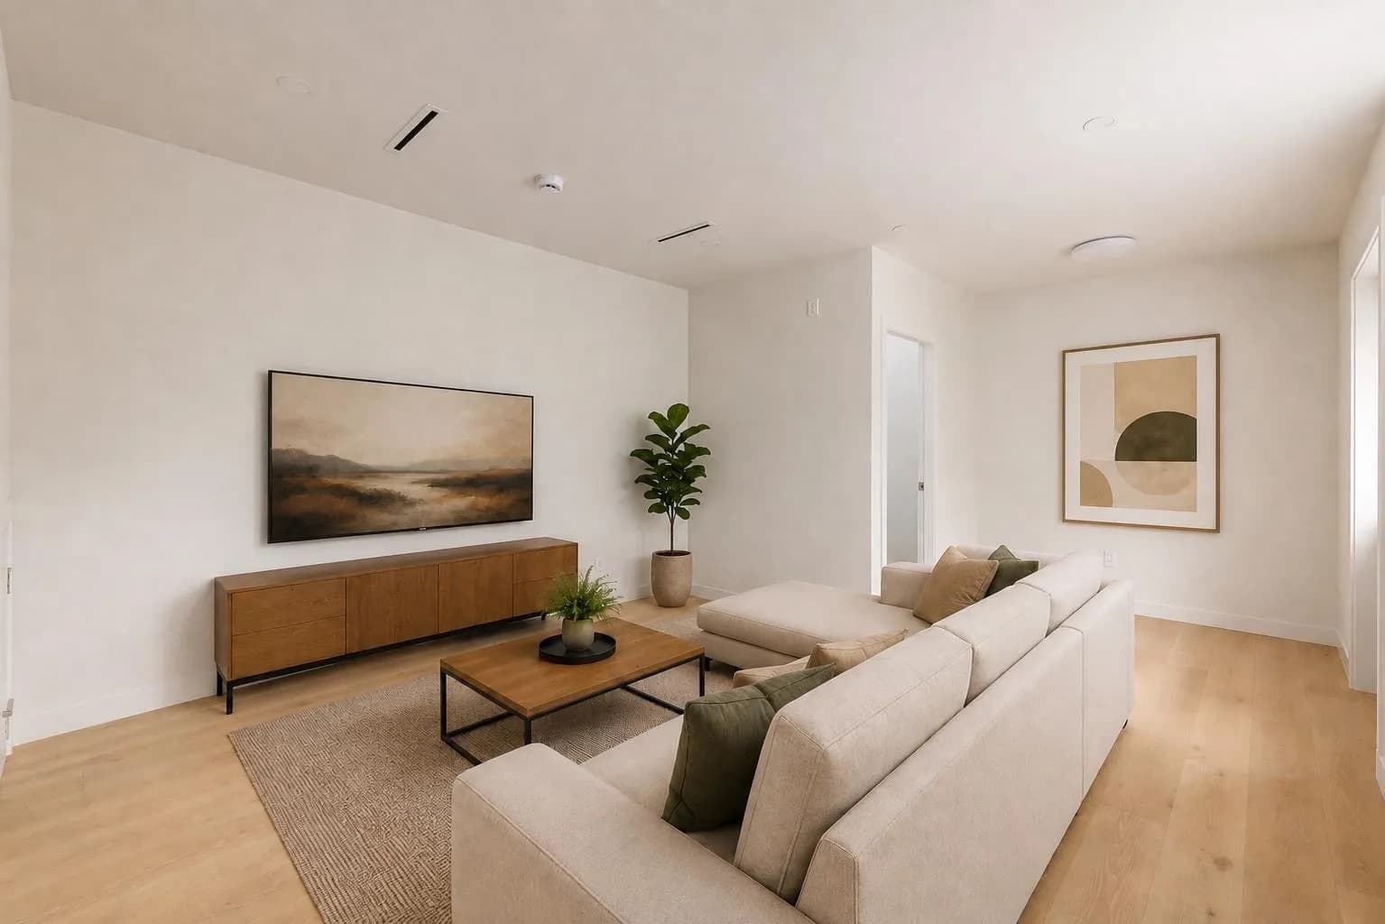
3 595 E 49th Avenue, Vancouver, BC V5W 2H1 — image 1
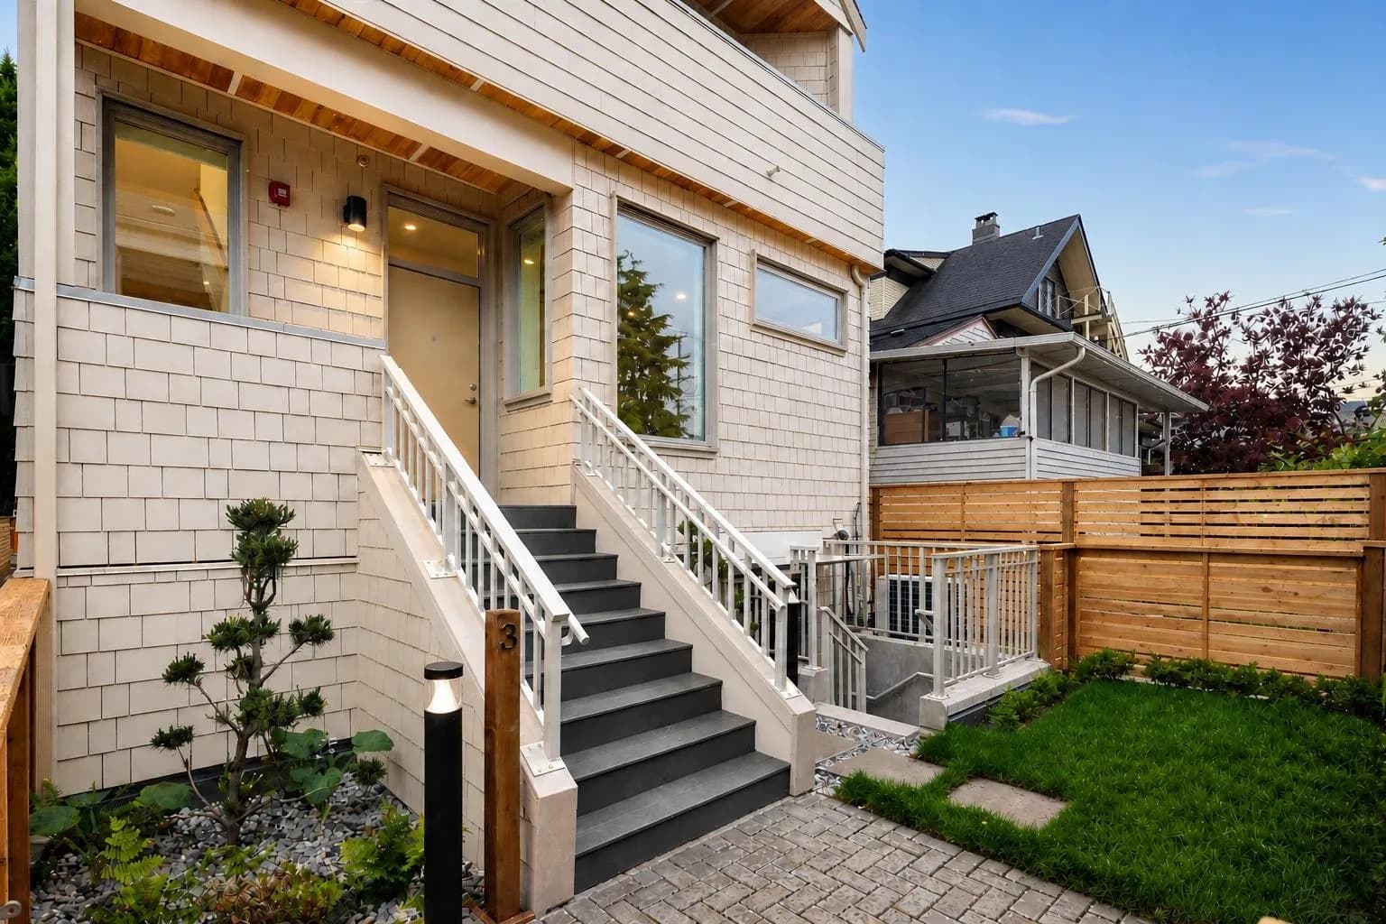
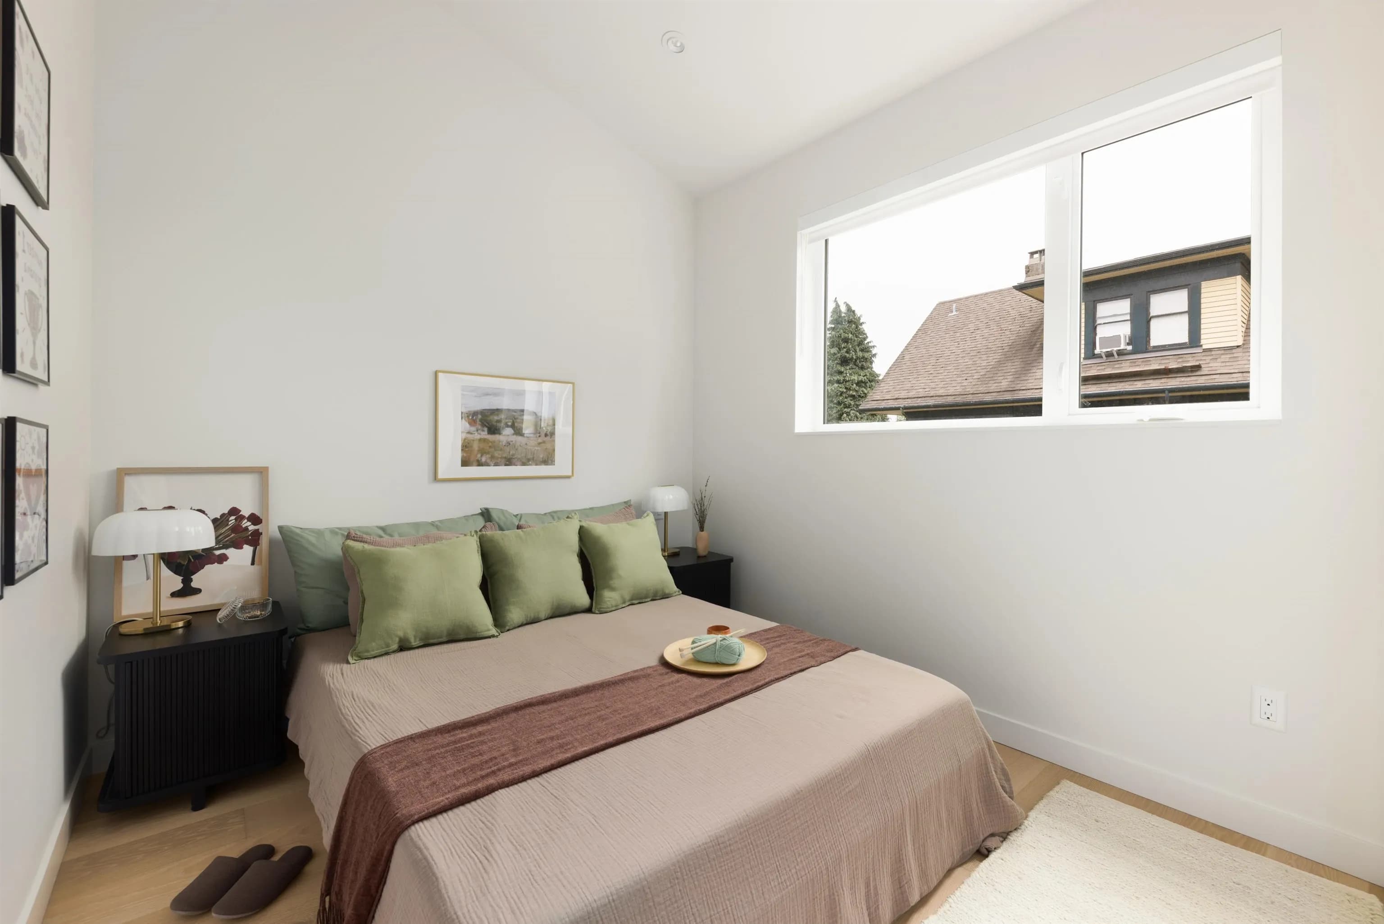
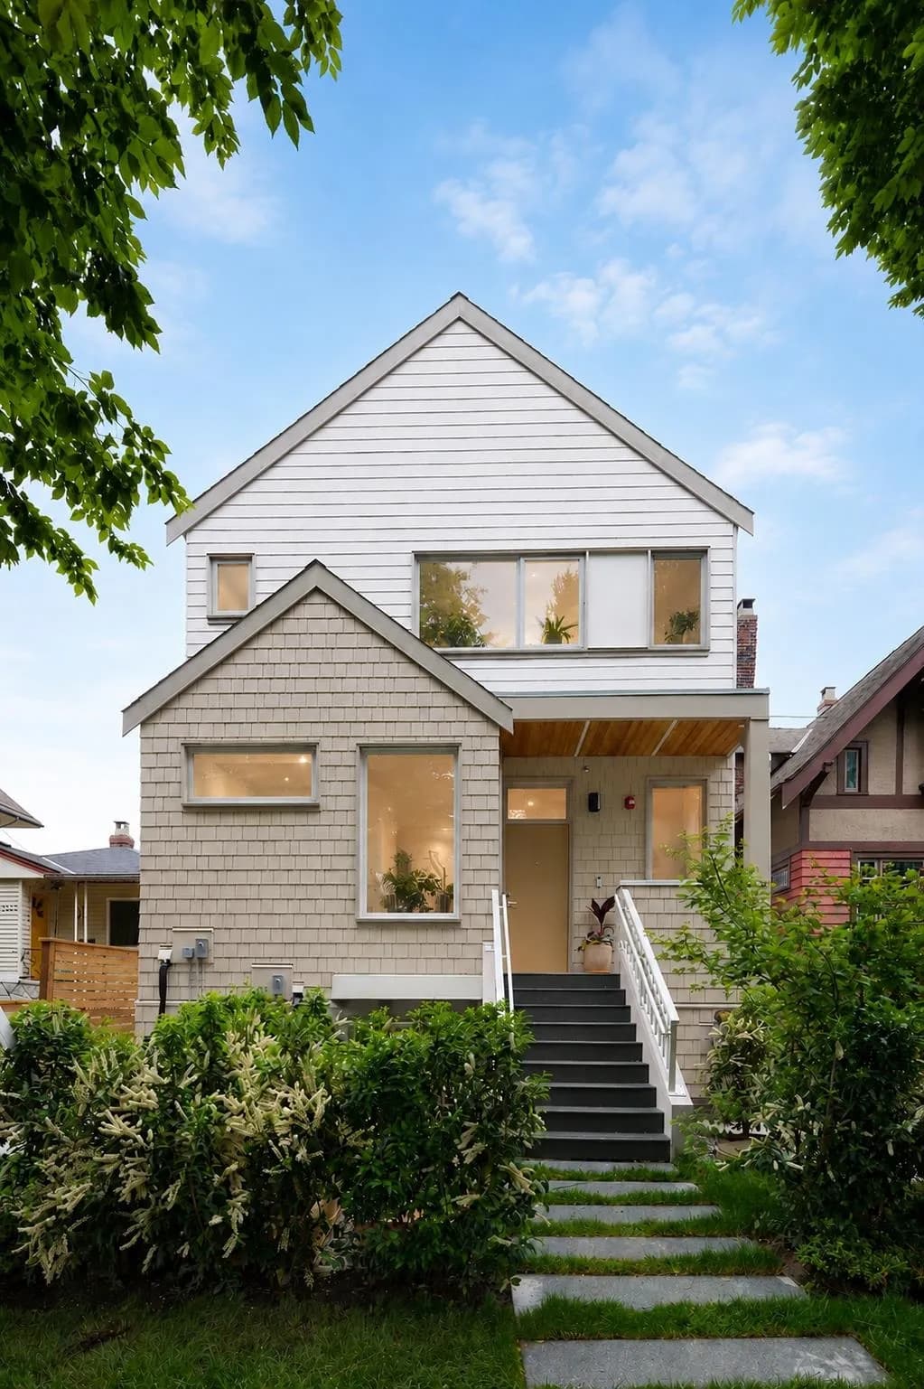
3 595 E 49th Avenue, Vancouver, BC V5W 2H1 — image 2
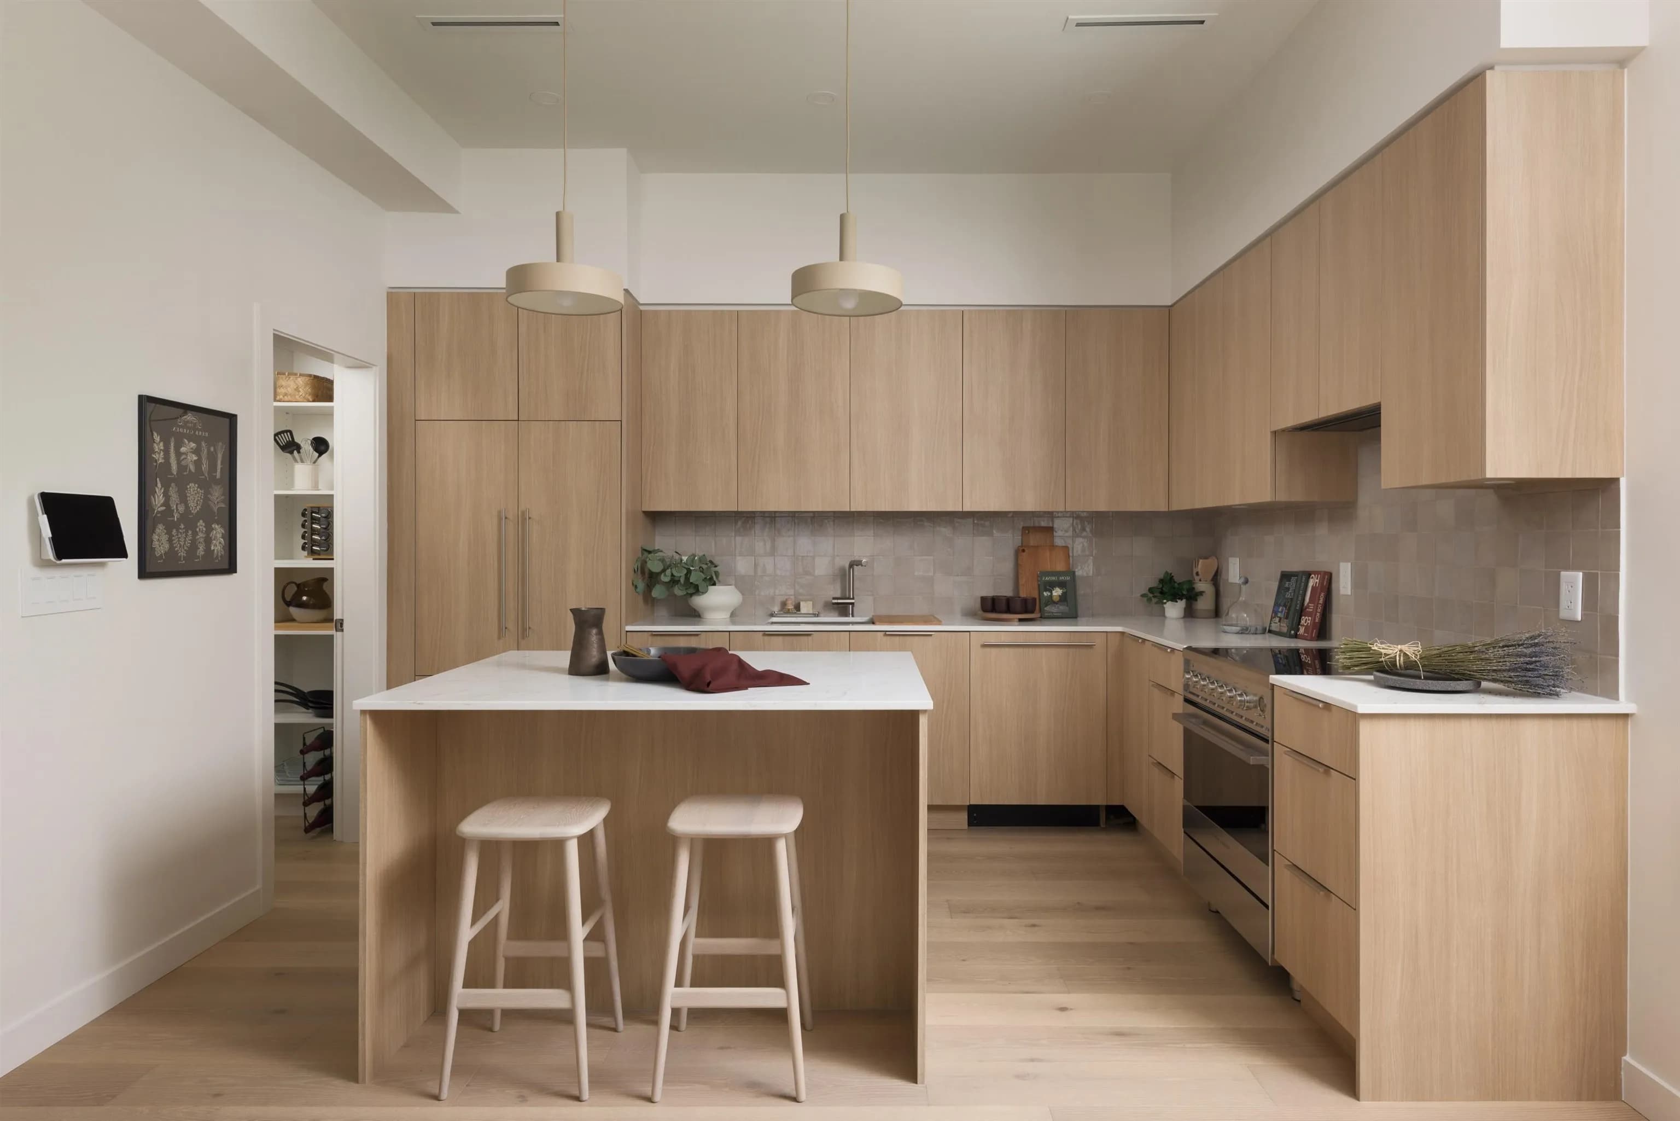
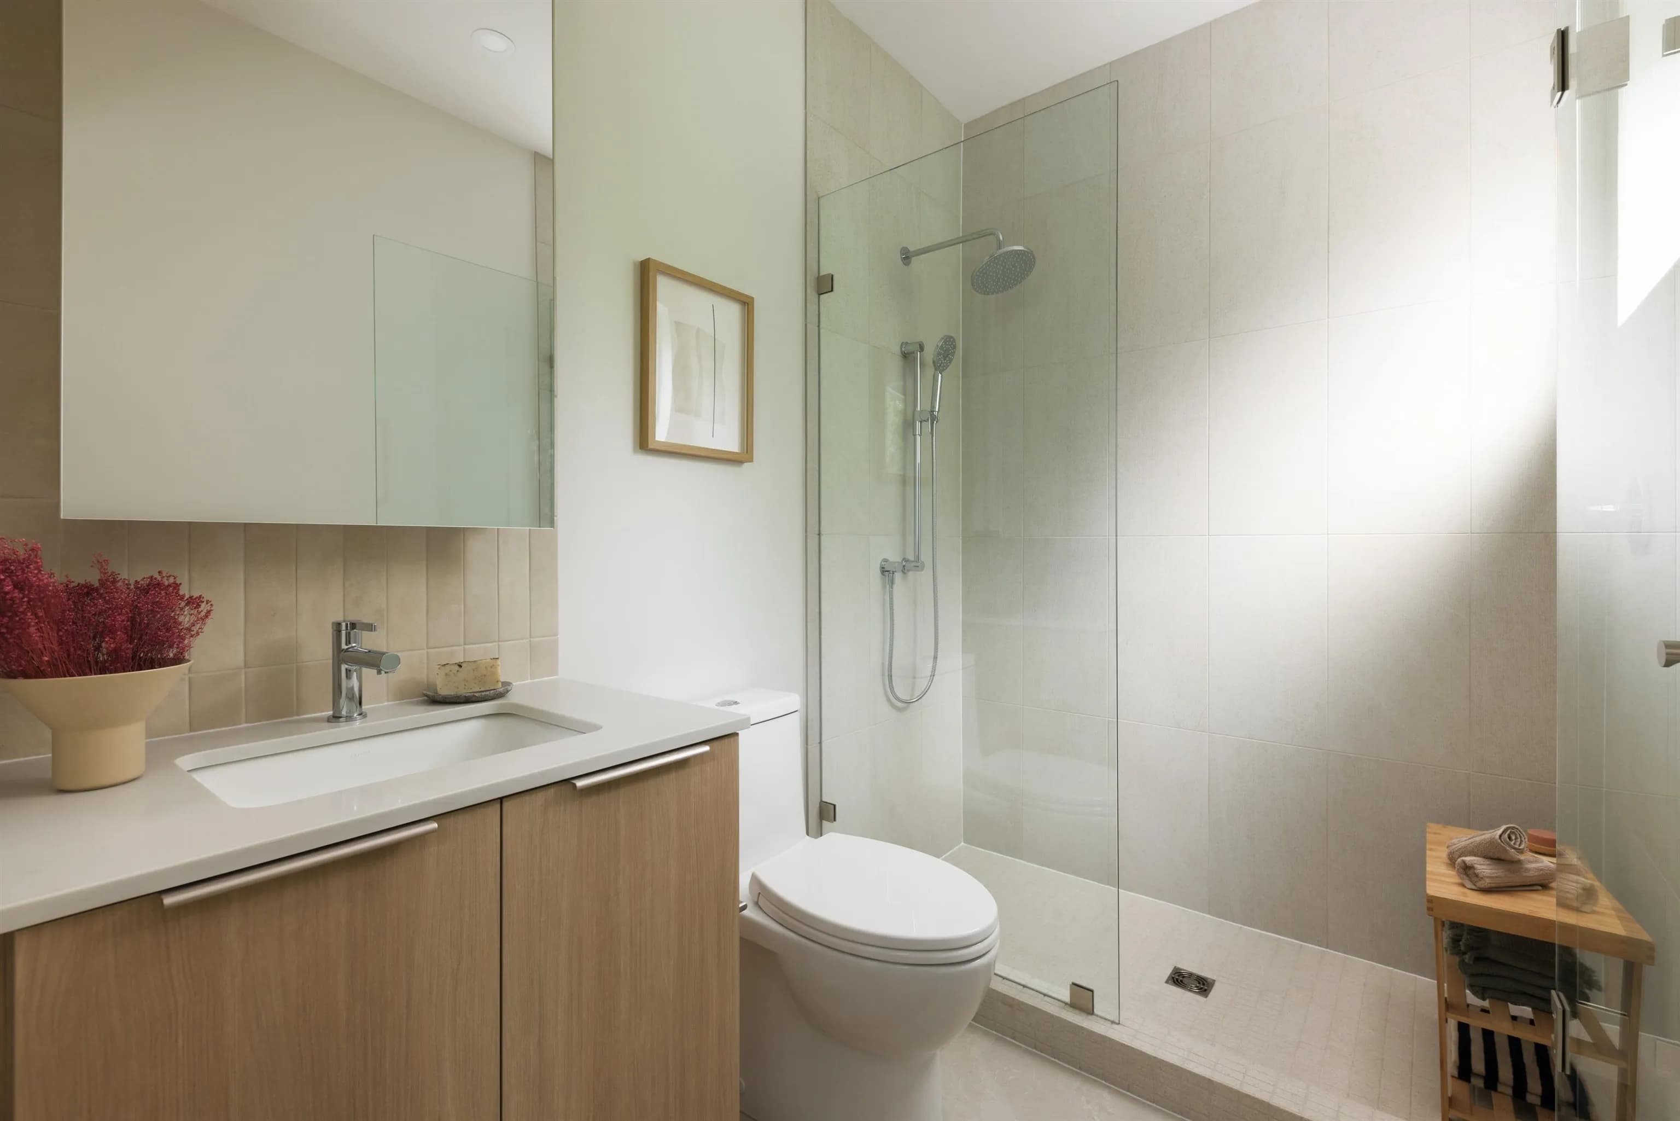
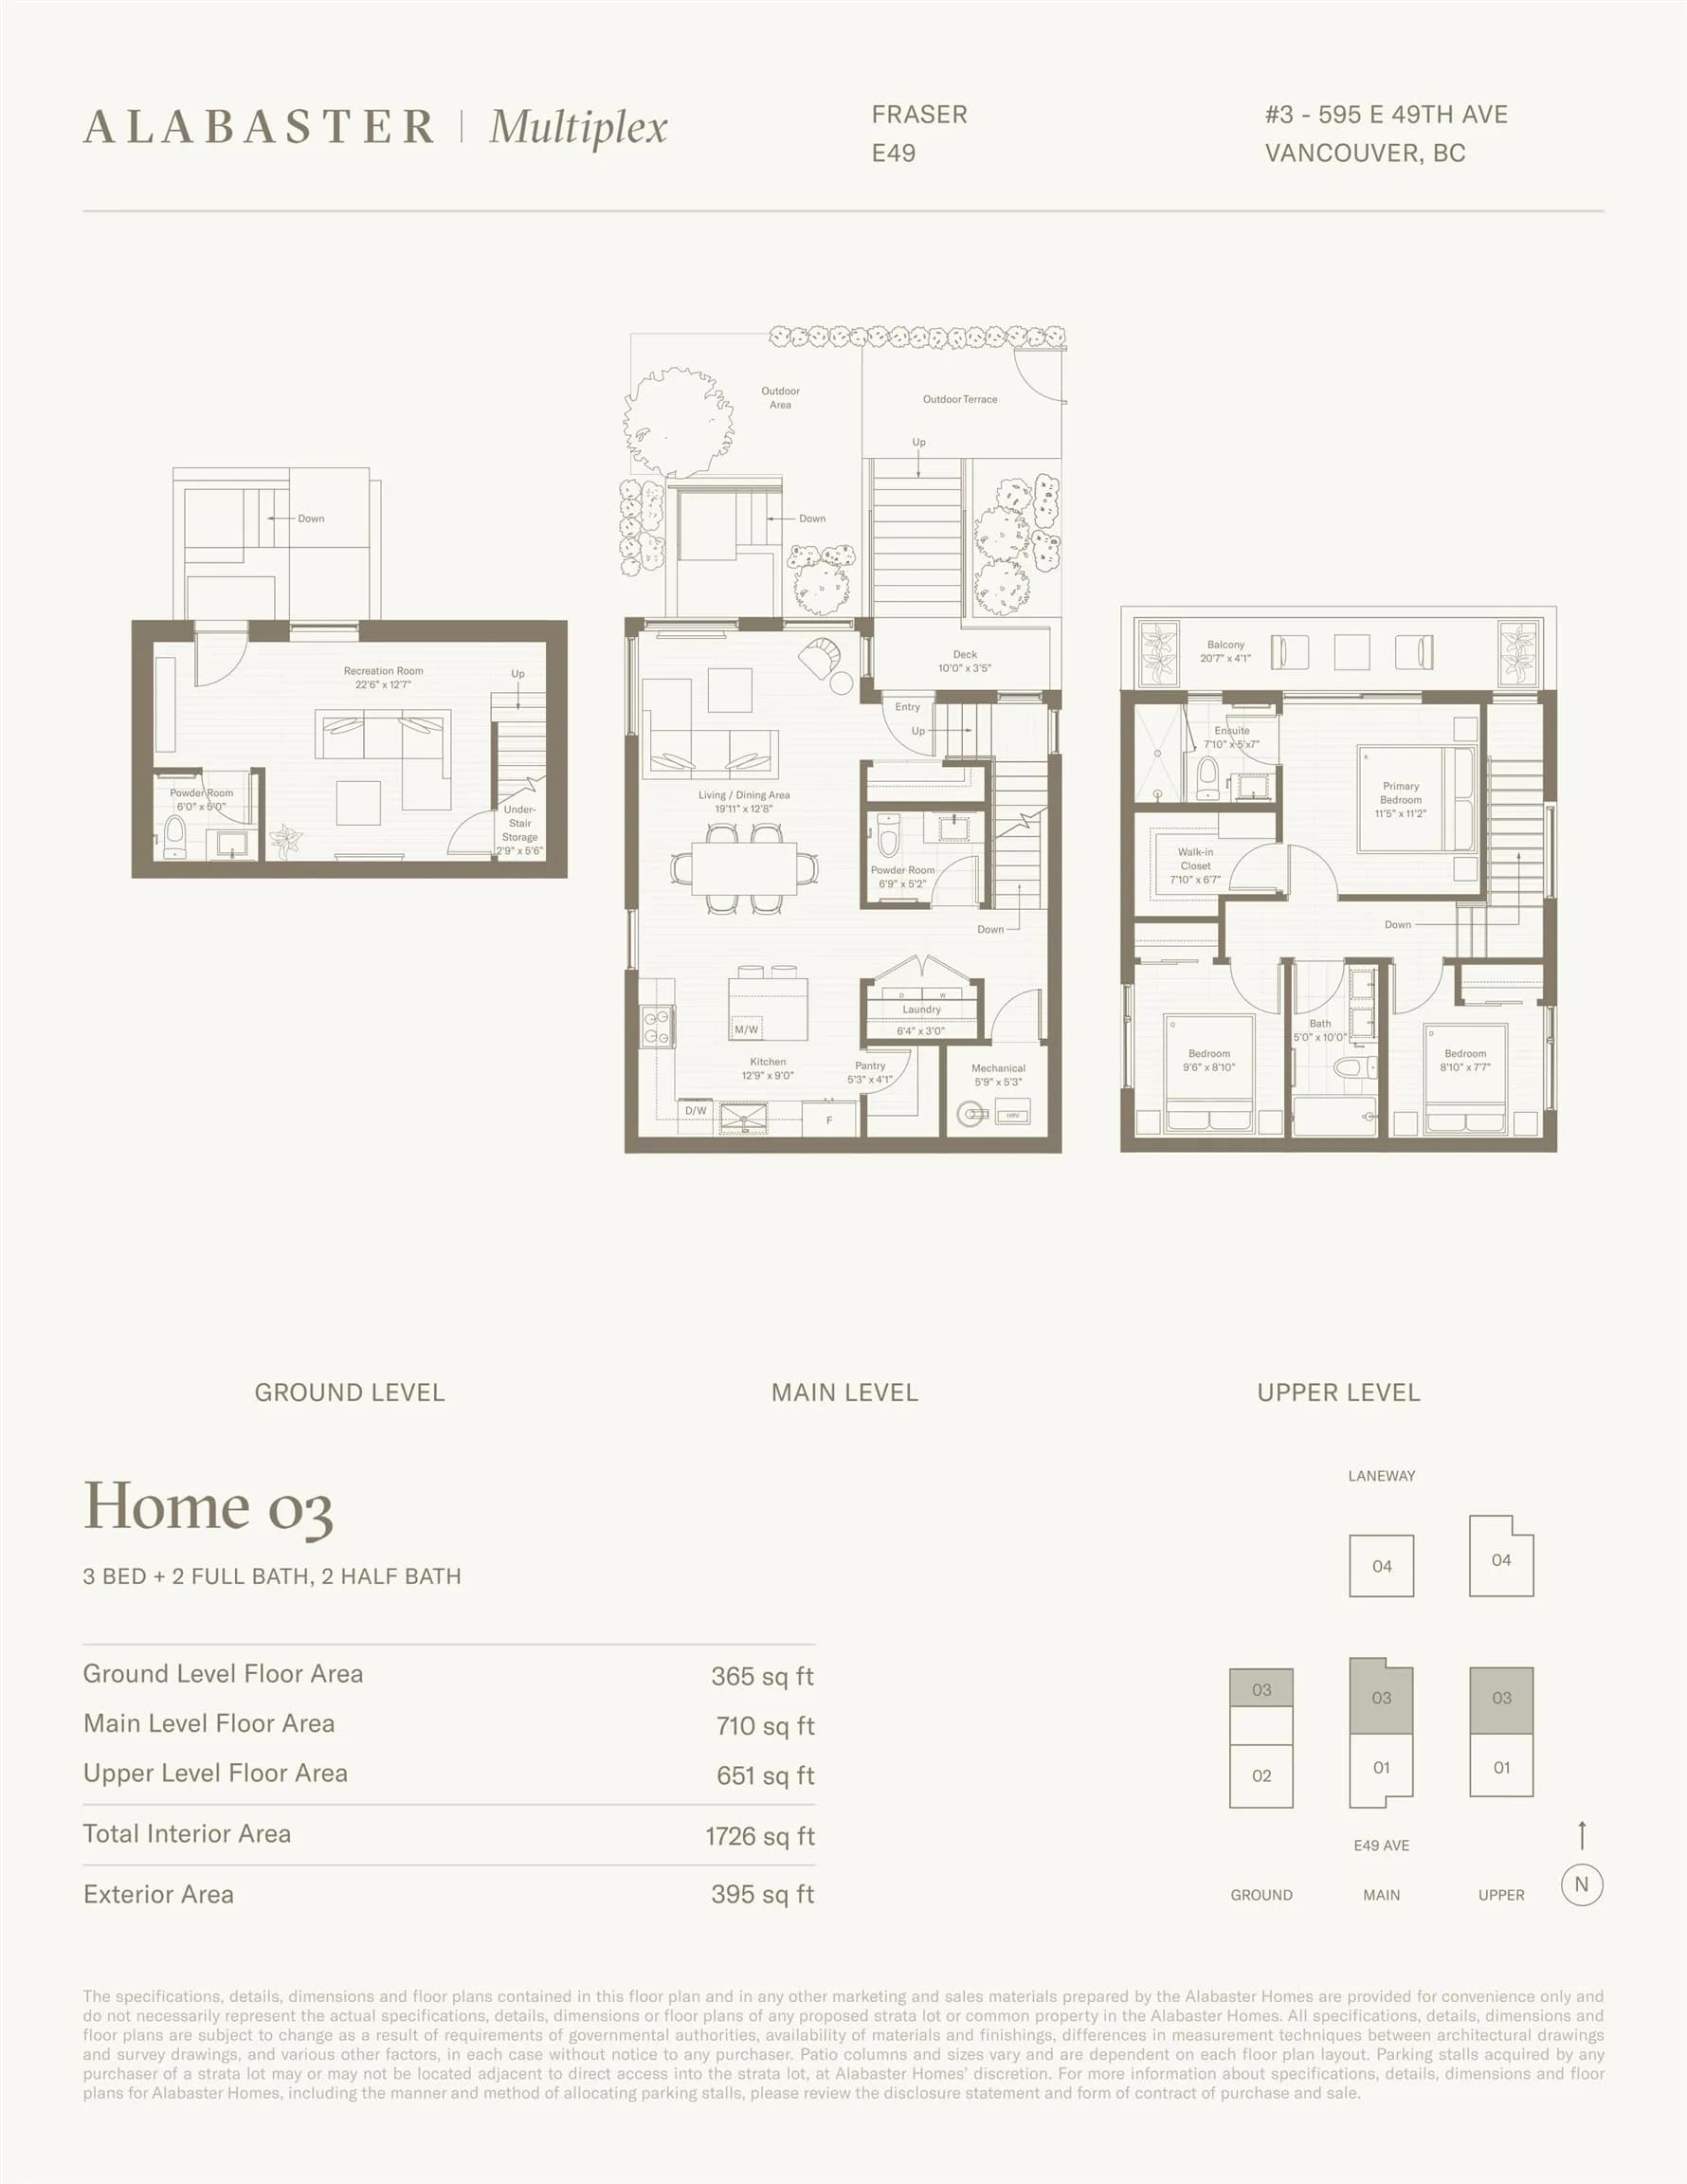
3 595 E 49th Avenue, Vancouver, BC V5W 2H1 — image 3
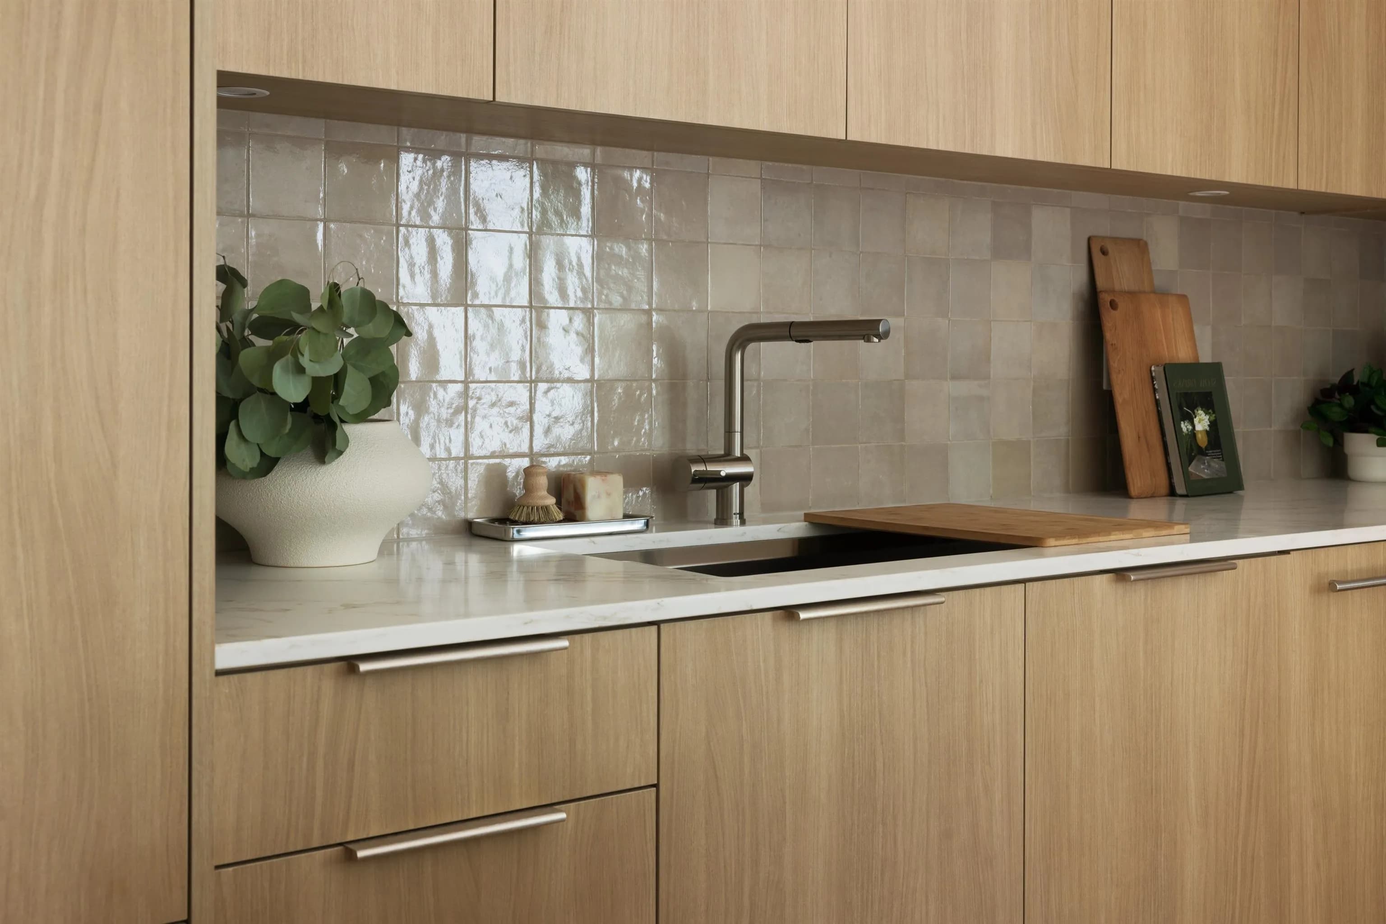
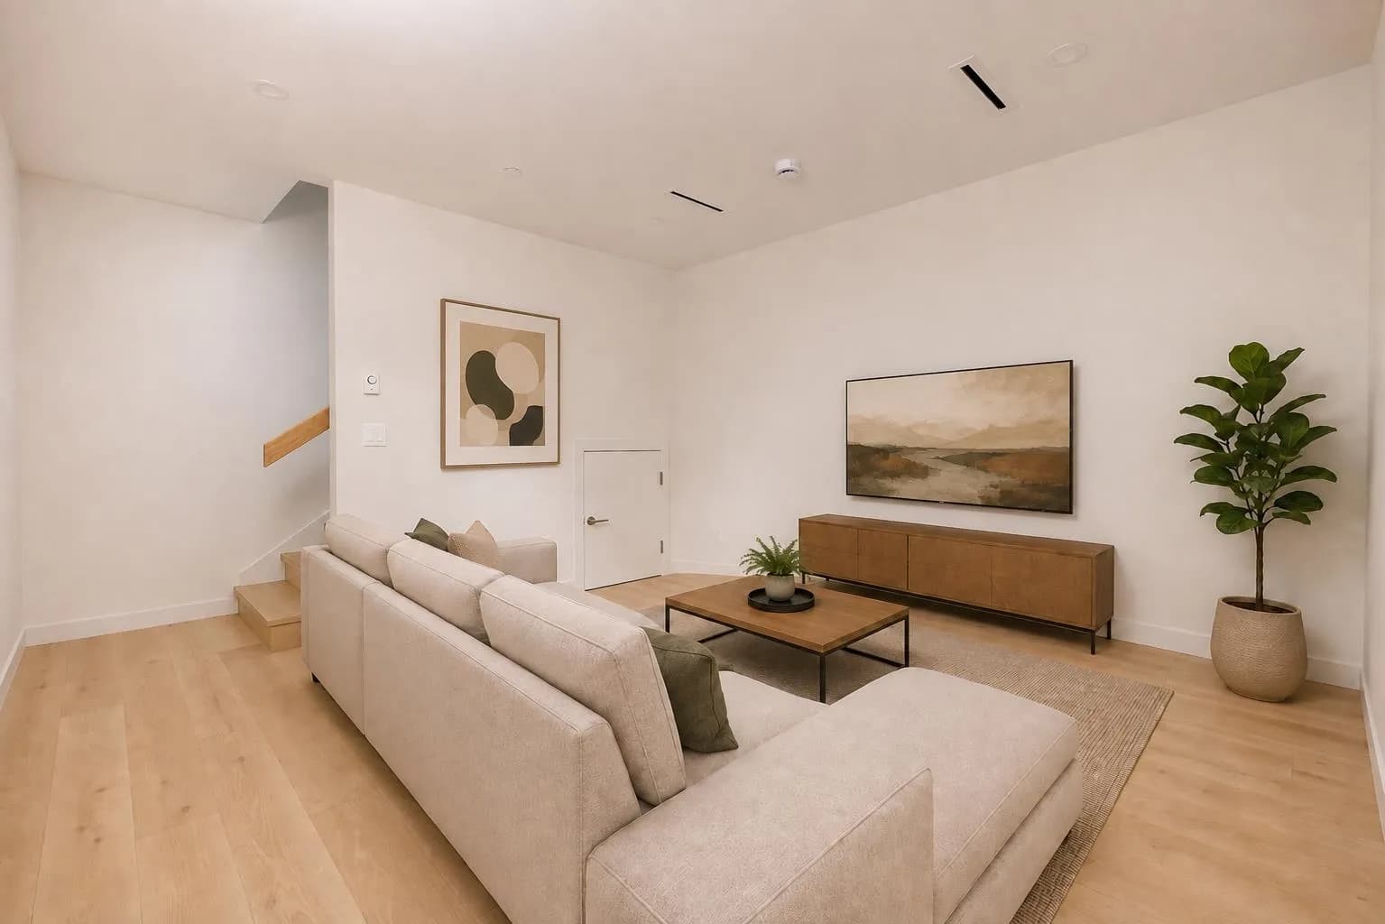
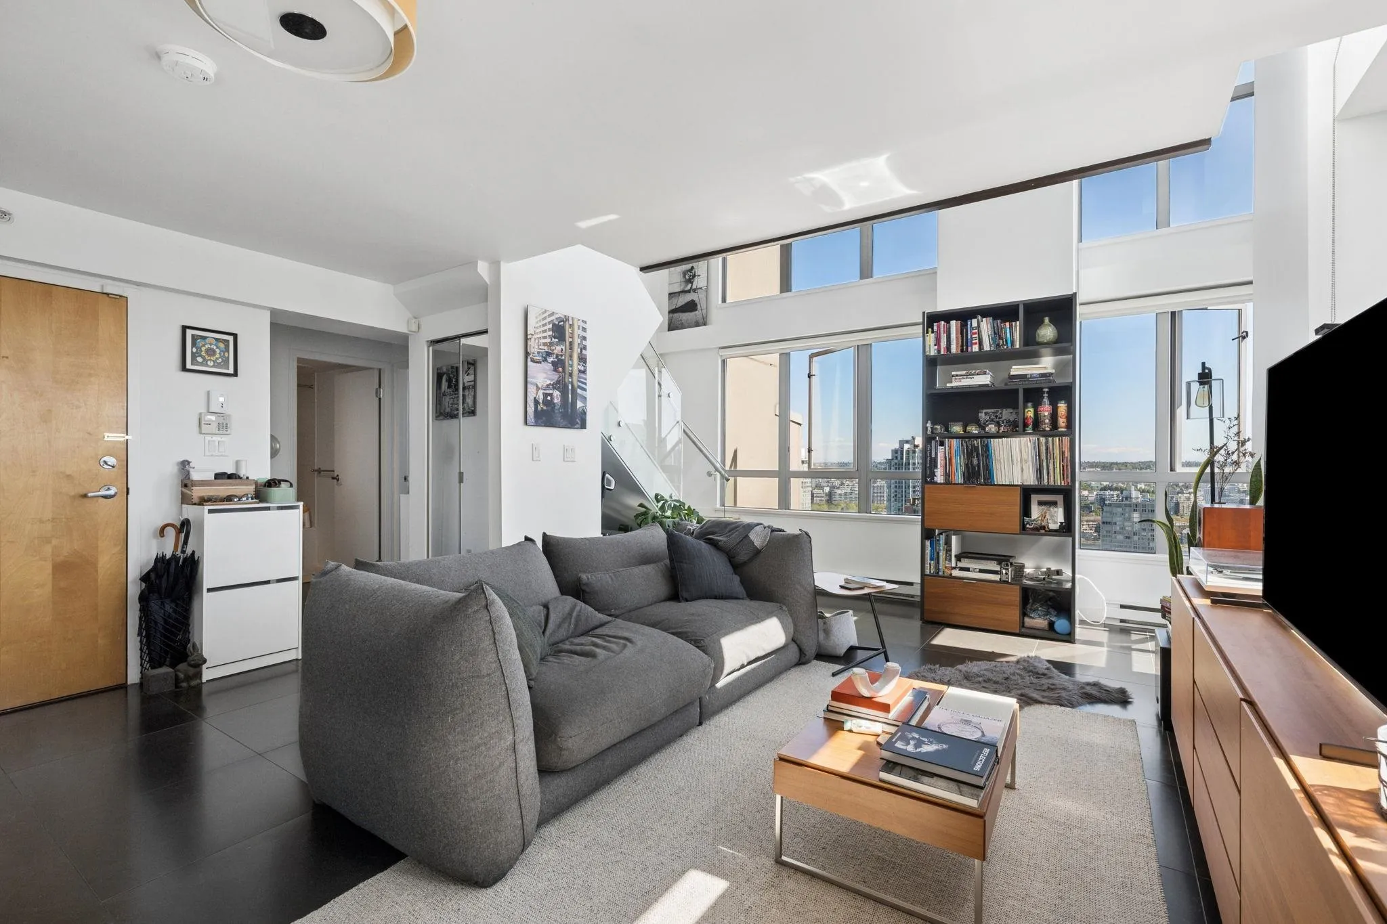
3 595 E 49th Avenue, Vancouver, BC V5W 2H1 — image 4
3 595 E 49th Avenue, Vancouver, BC V5W 2H1 — image 5
3 595 E 49th Avenue, Vancouver, BC V5W 2H1 — image 6
3 595 E 49th Avenue, Vancouver, BC V5W 2H1 — image 7
3 595 E 49th Avenue, Vancouver, BC V5W 2H1 — image 8
3 595 E 49th Avenue, Vancouver, BC V5W 2H1 — image 9
3 595 E 49th Avenue, Vancouver, BC V5W 2H1 — image 10
3 595 E 49th Avenue, Vancouver, BC V5W 2H1 — image 11
3 595 E 49th Avenue, Vancouver, BC V5W 2H1 — image 12
3 595 E 49th Avenue, Vancouver, BC V5W 2H1 — image 13
3 595 E 49th Avenue, Vancouver, BC V5W 2H1 — image 14
3 595 E 49th Avenue, Vancouver, BC V5W 2H1 — image 15
3 595 E 49th Avenue, Vancouver, BC V5W 2H1 — image 16
3 595 E 49th Avenue, Vancouver, BC V5W 2H1 — image 17
3 595 E 49th Avenue, Vancouver, BC V5W 2H1 — image 18
3 595 E 49th Avenue, Vancouver, BC V5W 2H1 — image 19
FOR SALE1 / 19

$1,375,000

3 595 E 49th Avenue

Vancouver, BC V5W 2H1

3 Beds

4 Baths

1,726 sqft

Property Type

Residential

Home Type

Half Duplex

Lot Area

4,855.95 sqft

Year Built

2026

Age

0 yrs

Days on Market

2

Status

Active

3 595 E 49th Avenue, Vancouver, BC V5W 2H1

3 595 E 49TH AVENUE, VANCOUVER, BC V5W 2H1

$1,375,000

One-Glance Overview

Property details at a glance

Property
List Price

$1,375,000

Property TypeResidential
Home TypeHalf Duplex
Bedrooms3
Bathrooms4
Living Area1,726 sqft
Lot Area4,855.95 sqft
Year Built2026
Age0 yrs
Days on Market2
StatusActive
Property Type

Residential

Home Type

Half Duplex

Bedrooms

3

Bathrooms

4

Living Area

1,726 sqft

Lot Area

4,855.95 sqft

Year Built

2026

Age

0 yrs

Days on Market

2

Status

Active

Description

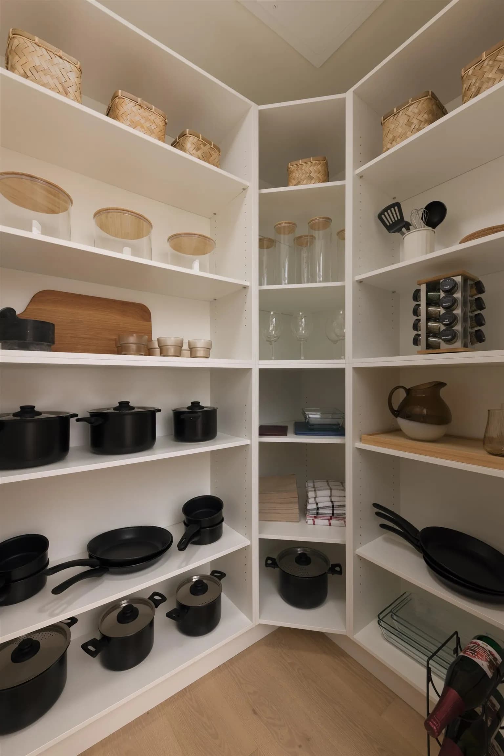
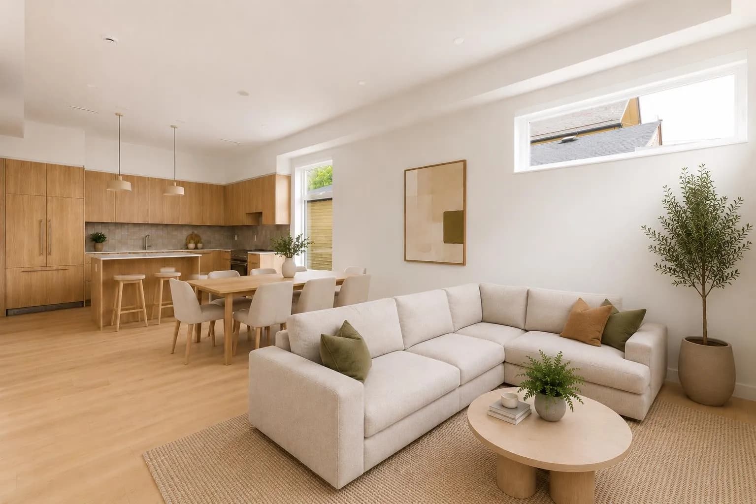
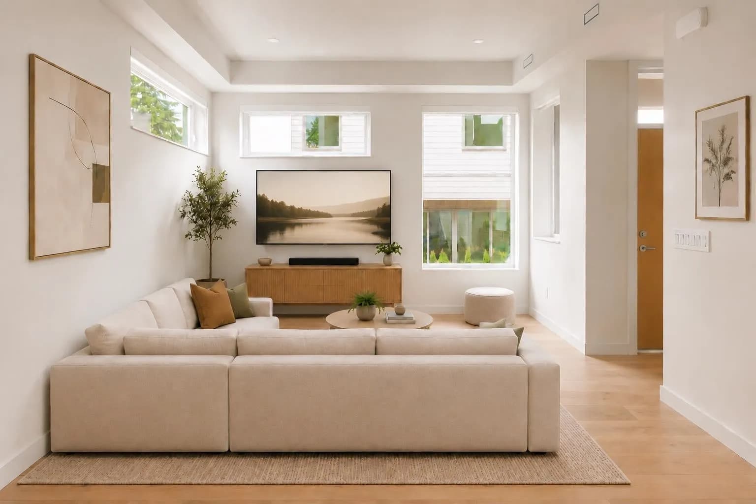
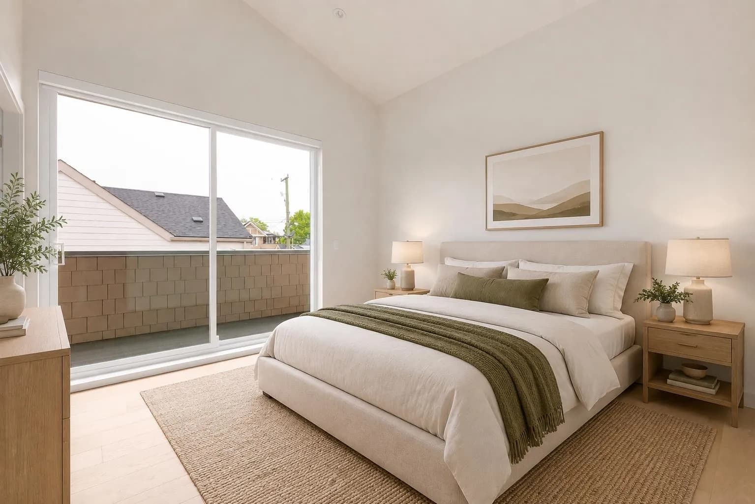
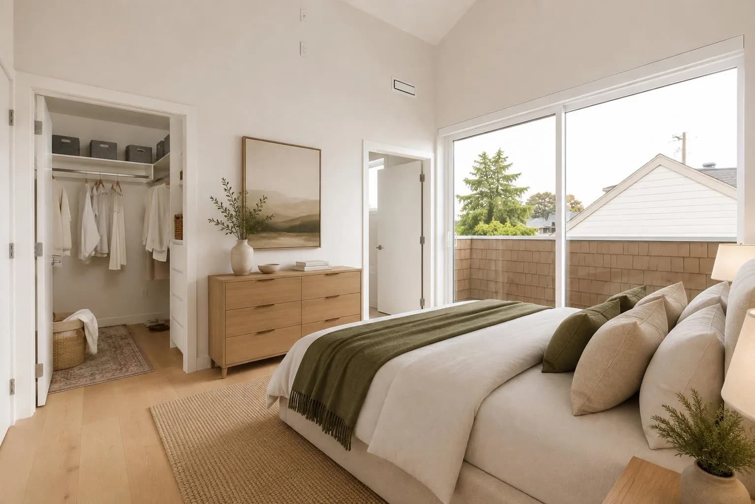
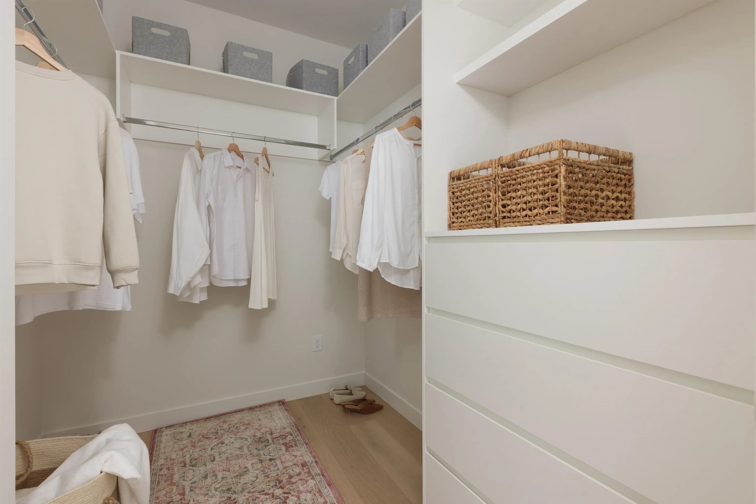
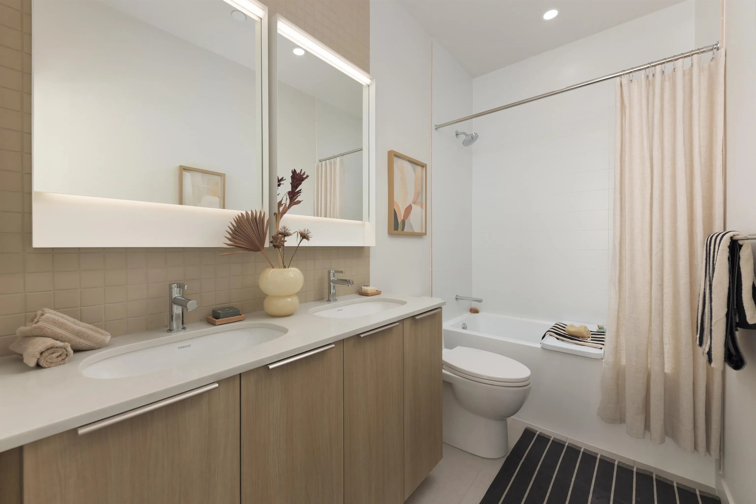
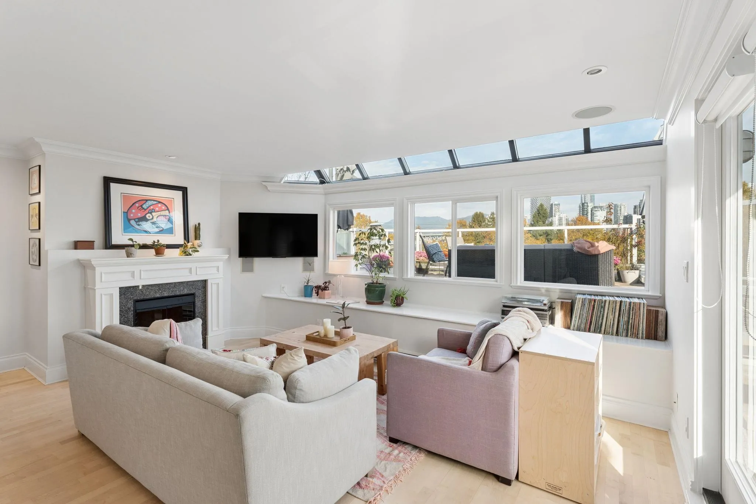
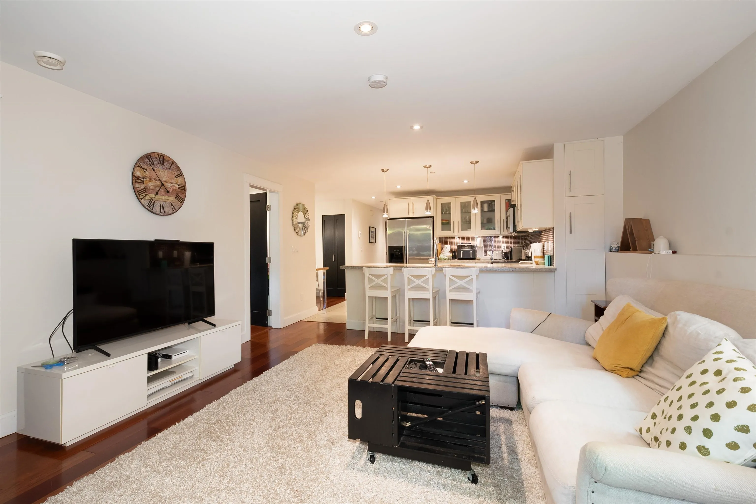
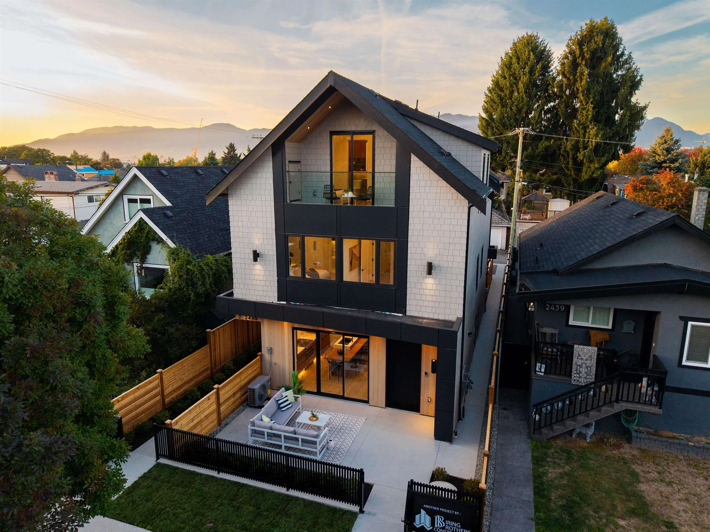
Crafted by award-winning Alabaster Homes, this distinguished 3-bedroom residence blends thoughtful design, enduring quality, & everyday functionality in Fraserhood. Over-height ceilings & oversized triple-glazed windows bring in natural light while maintaining privacy, complemented by wide-plank engineered oak floors, A/C, & curated finishes throughout. The chef’s kitchen features integrated Fisher & Paykel appliances, custom millwork, & a practical pantry. Upstairs, all three bedrooms are positioned together, including a primary retreat with vaulted ceilings, walk-in closet, & luxe ensuite bath. Below, a rec room offers valuable bonus space for work or play. Steps to parks, cafés, grocers & transit to UBC, Metrotown, & more. Includes one EV-ready parking & 2 heated storages.

Listing Info

MLS Number
R3177910
Primary Listing Brokerage
Macdonald Realty
Listed On
October 22, 2026
Last Modified
October 23, 2026
Originating System
REBGV
City
VANCOUVER
Price Per SQFT
$796.64
Parking Spaces
1 total

Open Houses

1 upcoming event

Sunday, Oct 25

12:00 p.m. — 2:00 p.m.

Gallery

Similar Listings

in Vancouver

The Couve Logo

Curating Vancouver