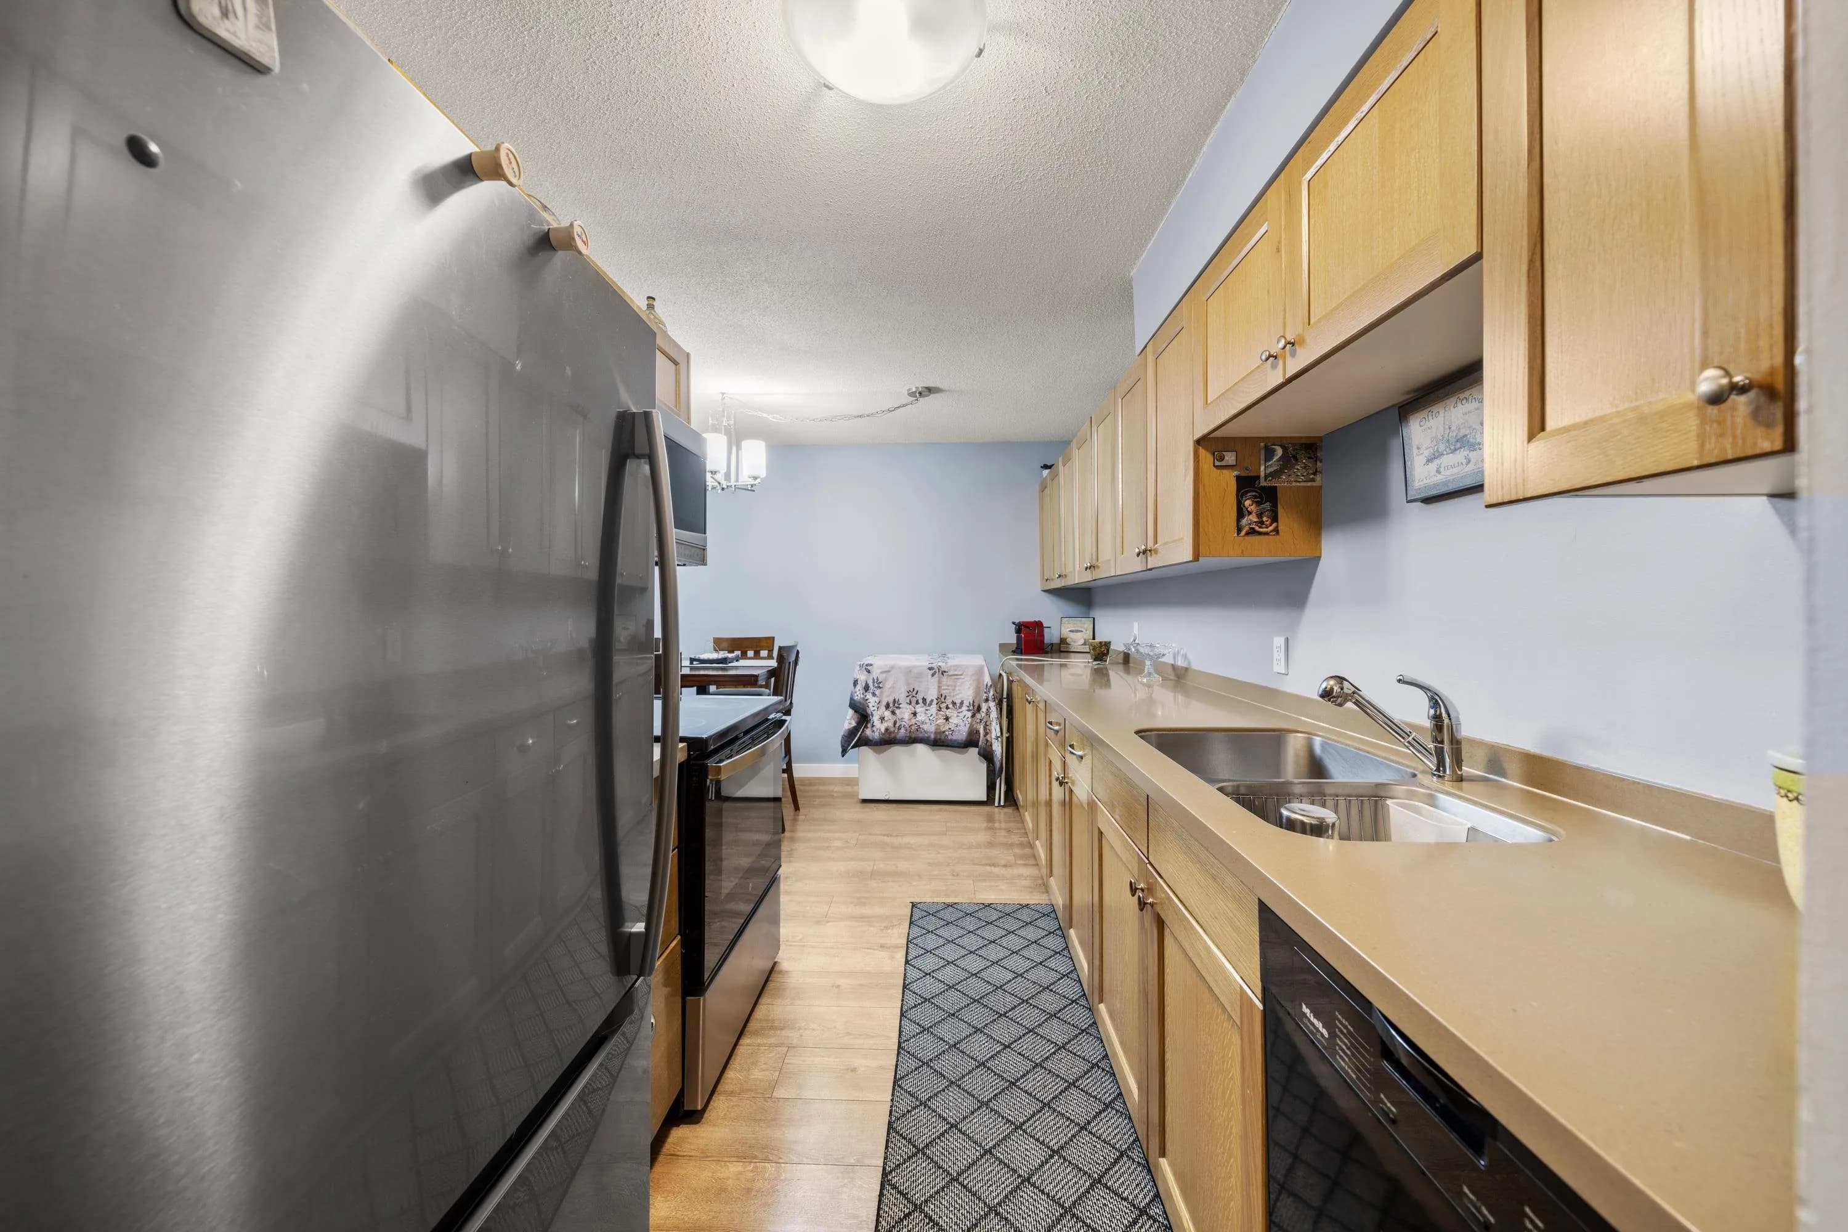
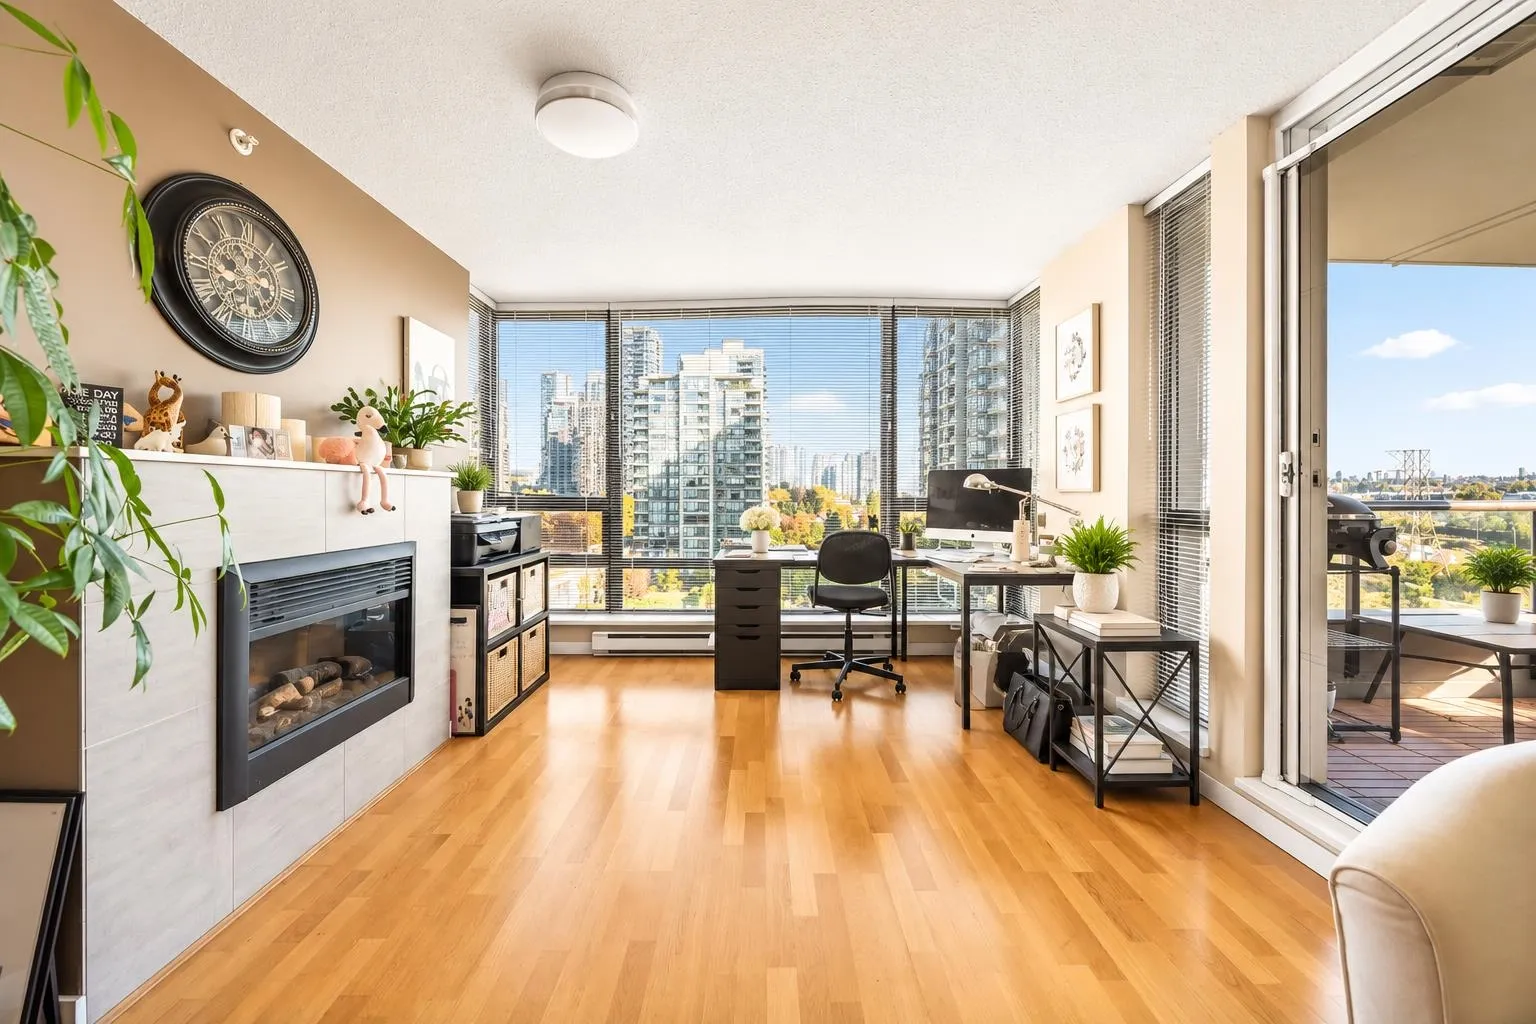
302 371 Ellesmere Avenue, Burnaby, BC V5B 3T1 — image 1
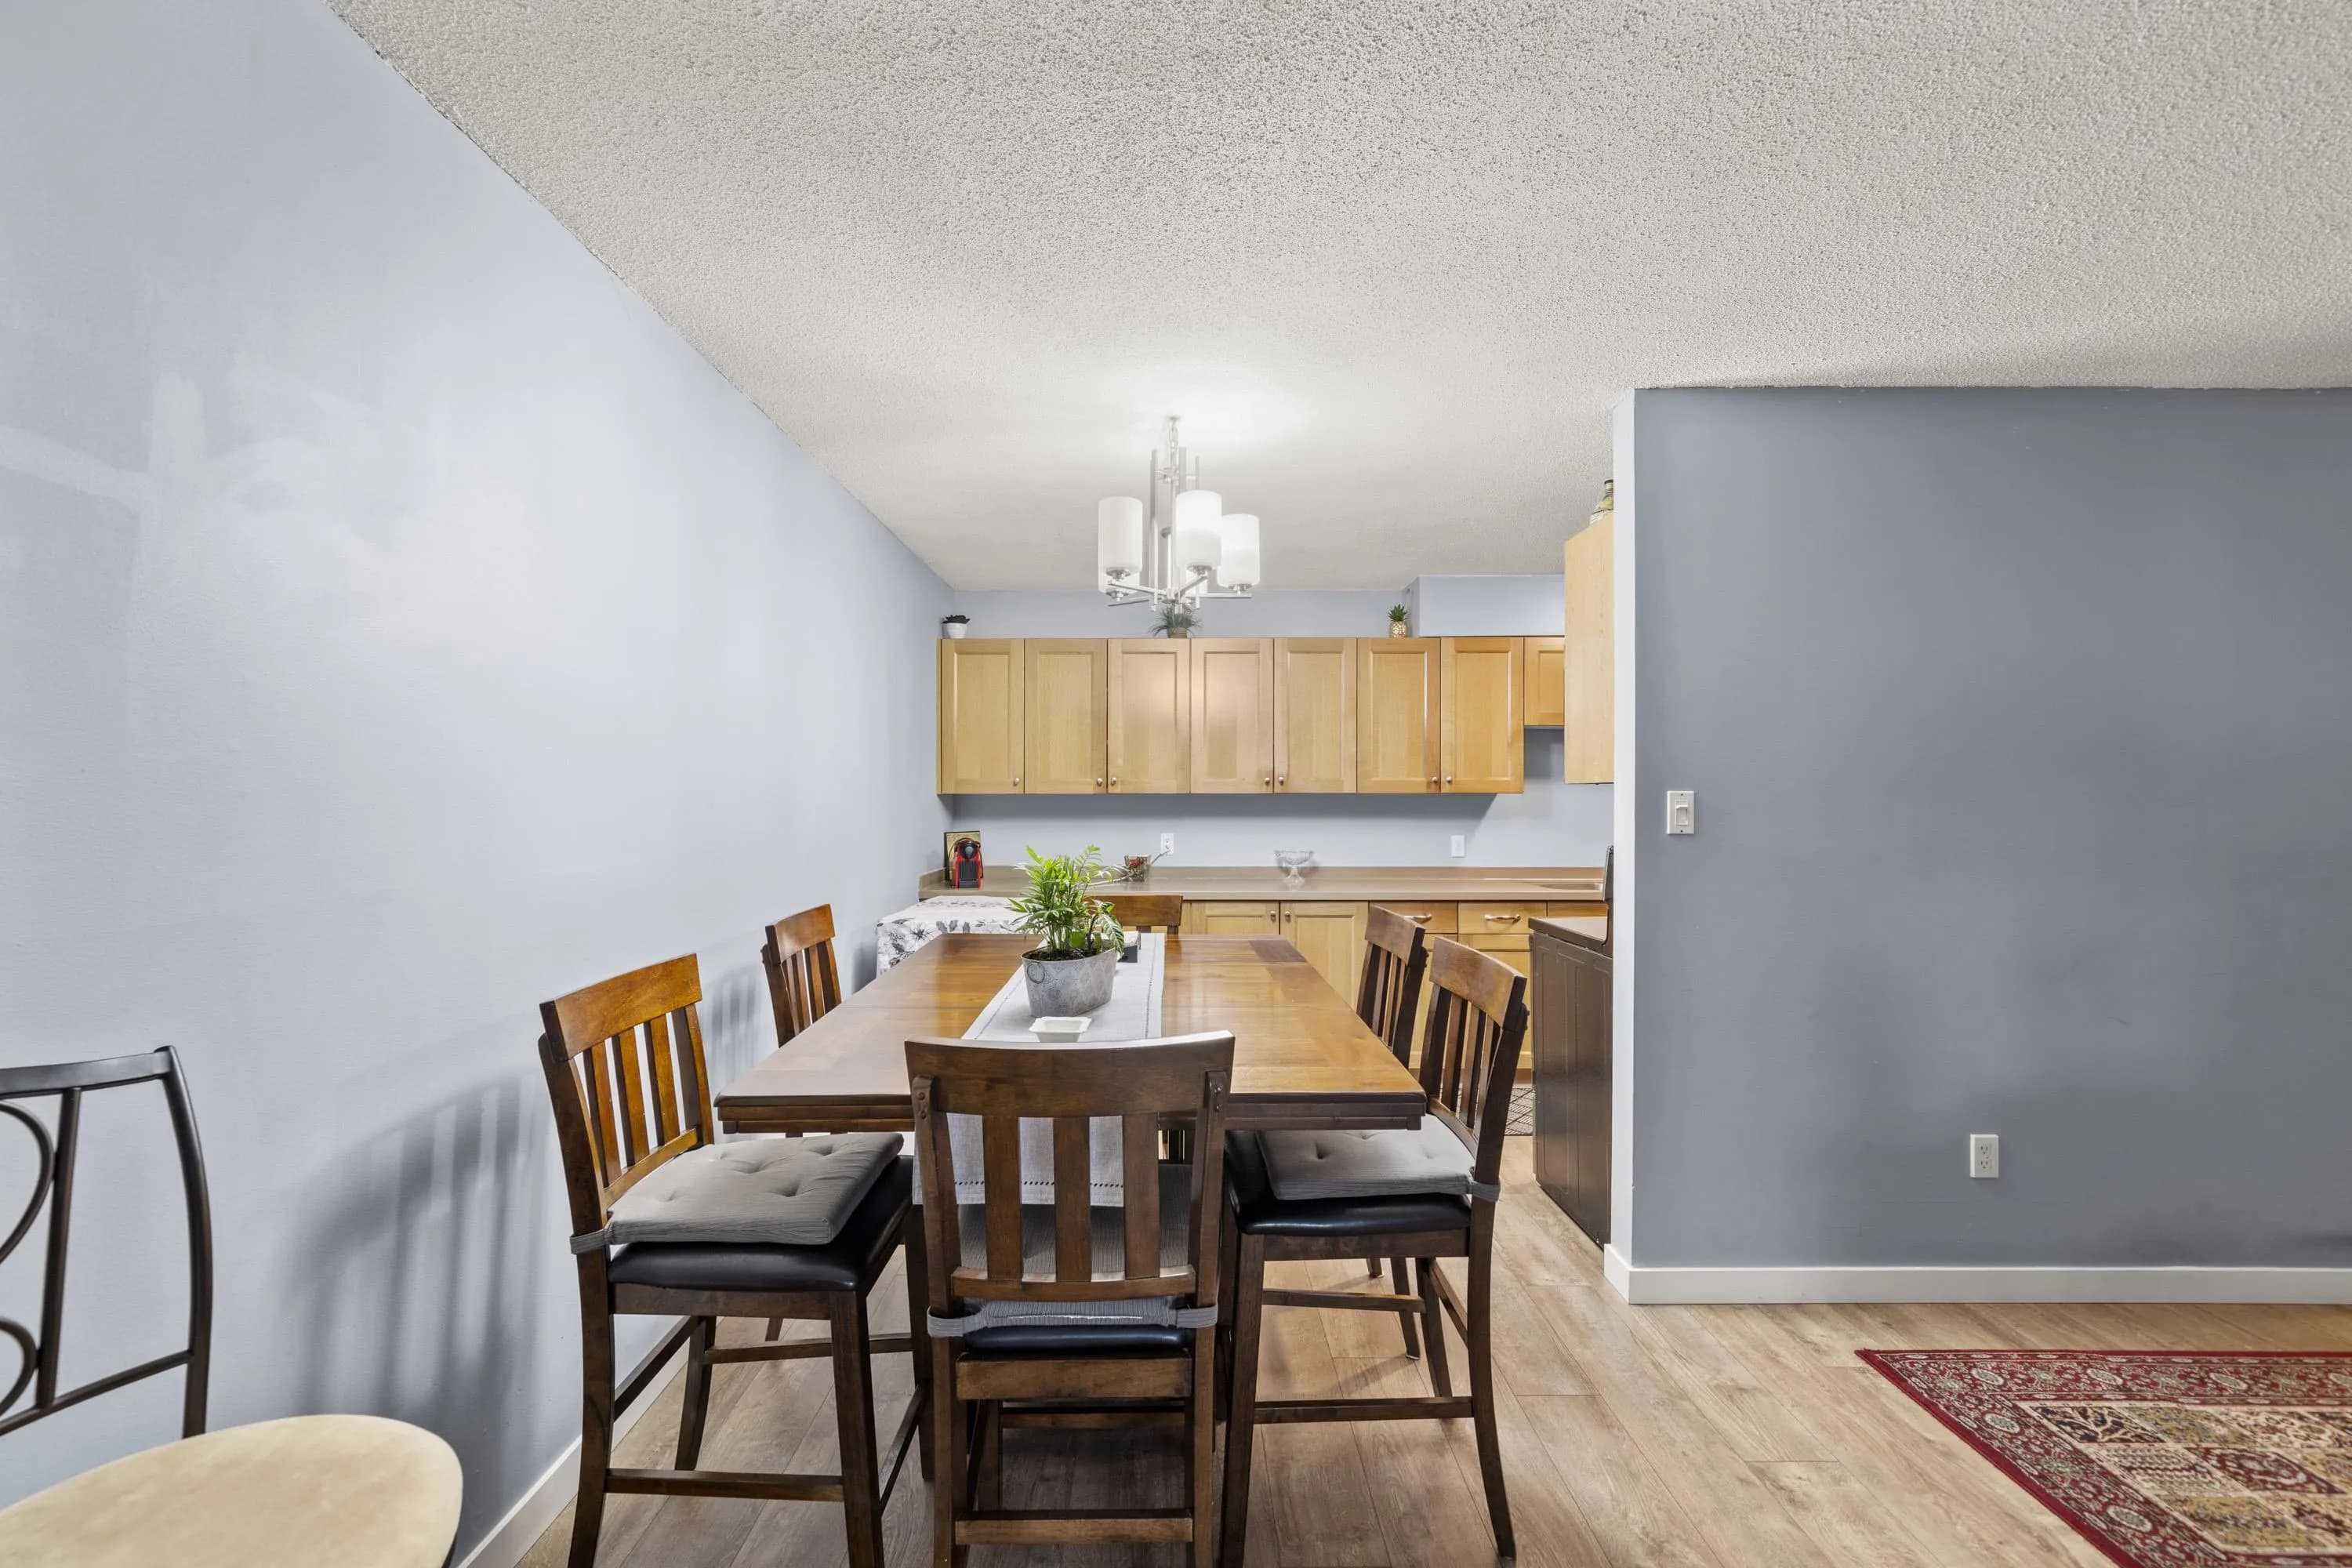
302 371 Ellesmere Avenue, Burnaby, BC V5B 3T1 — image 2
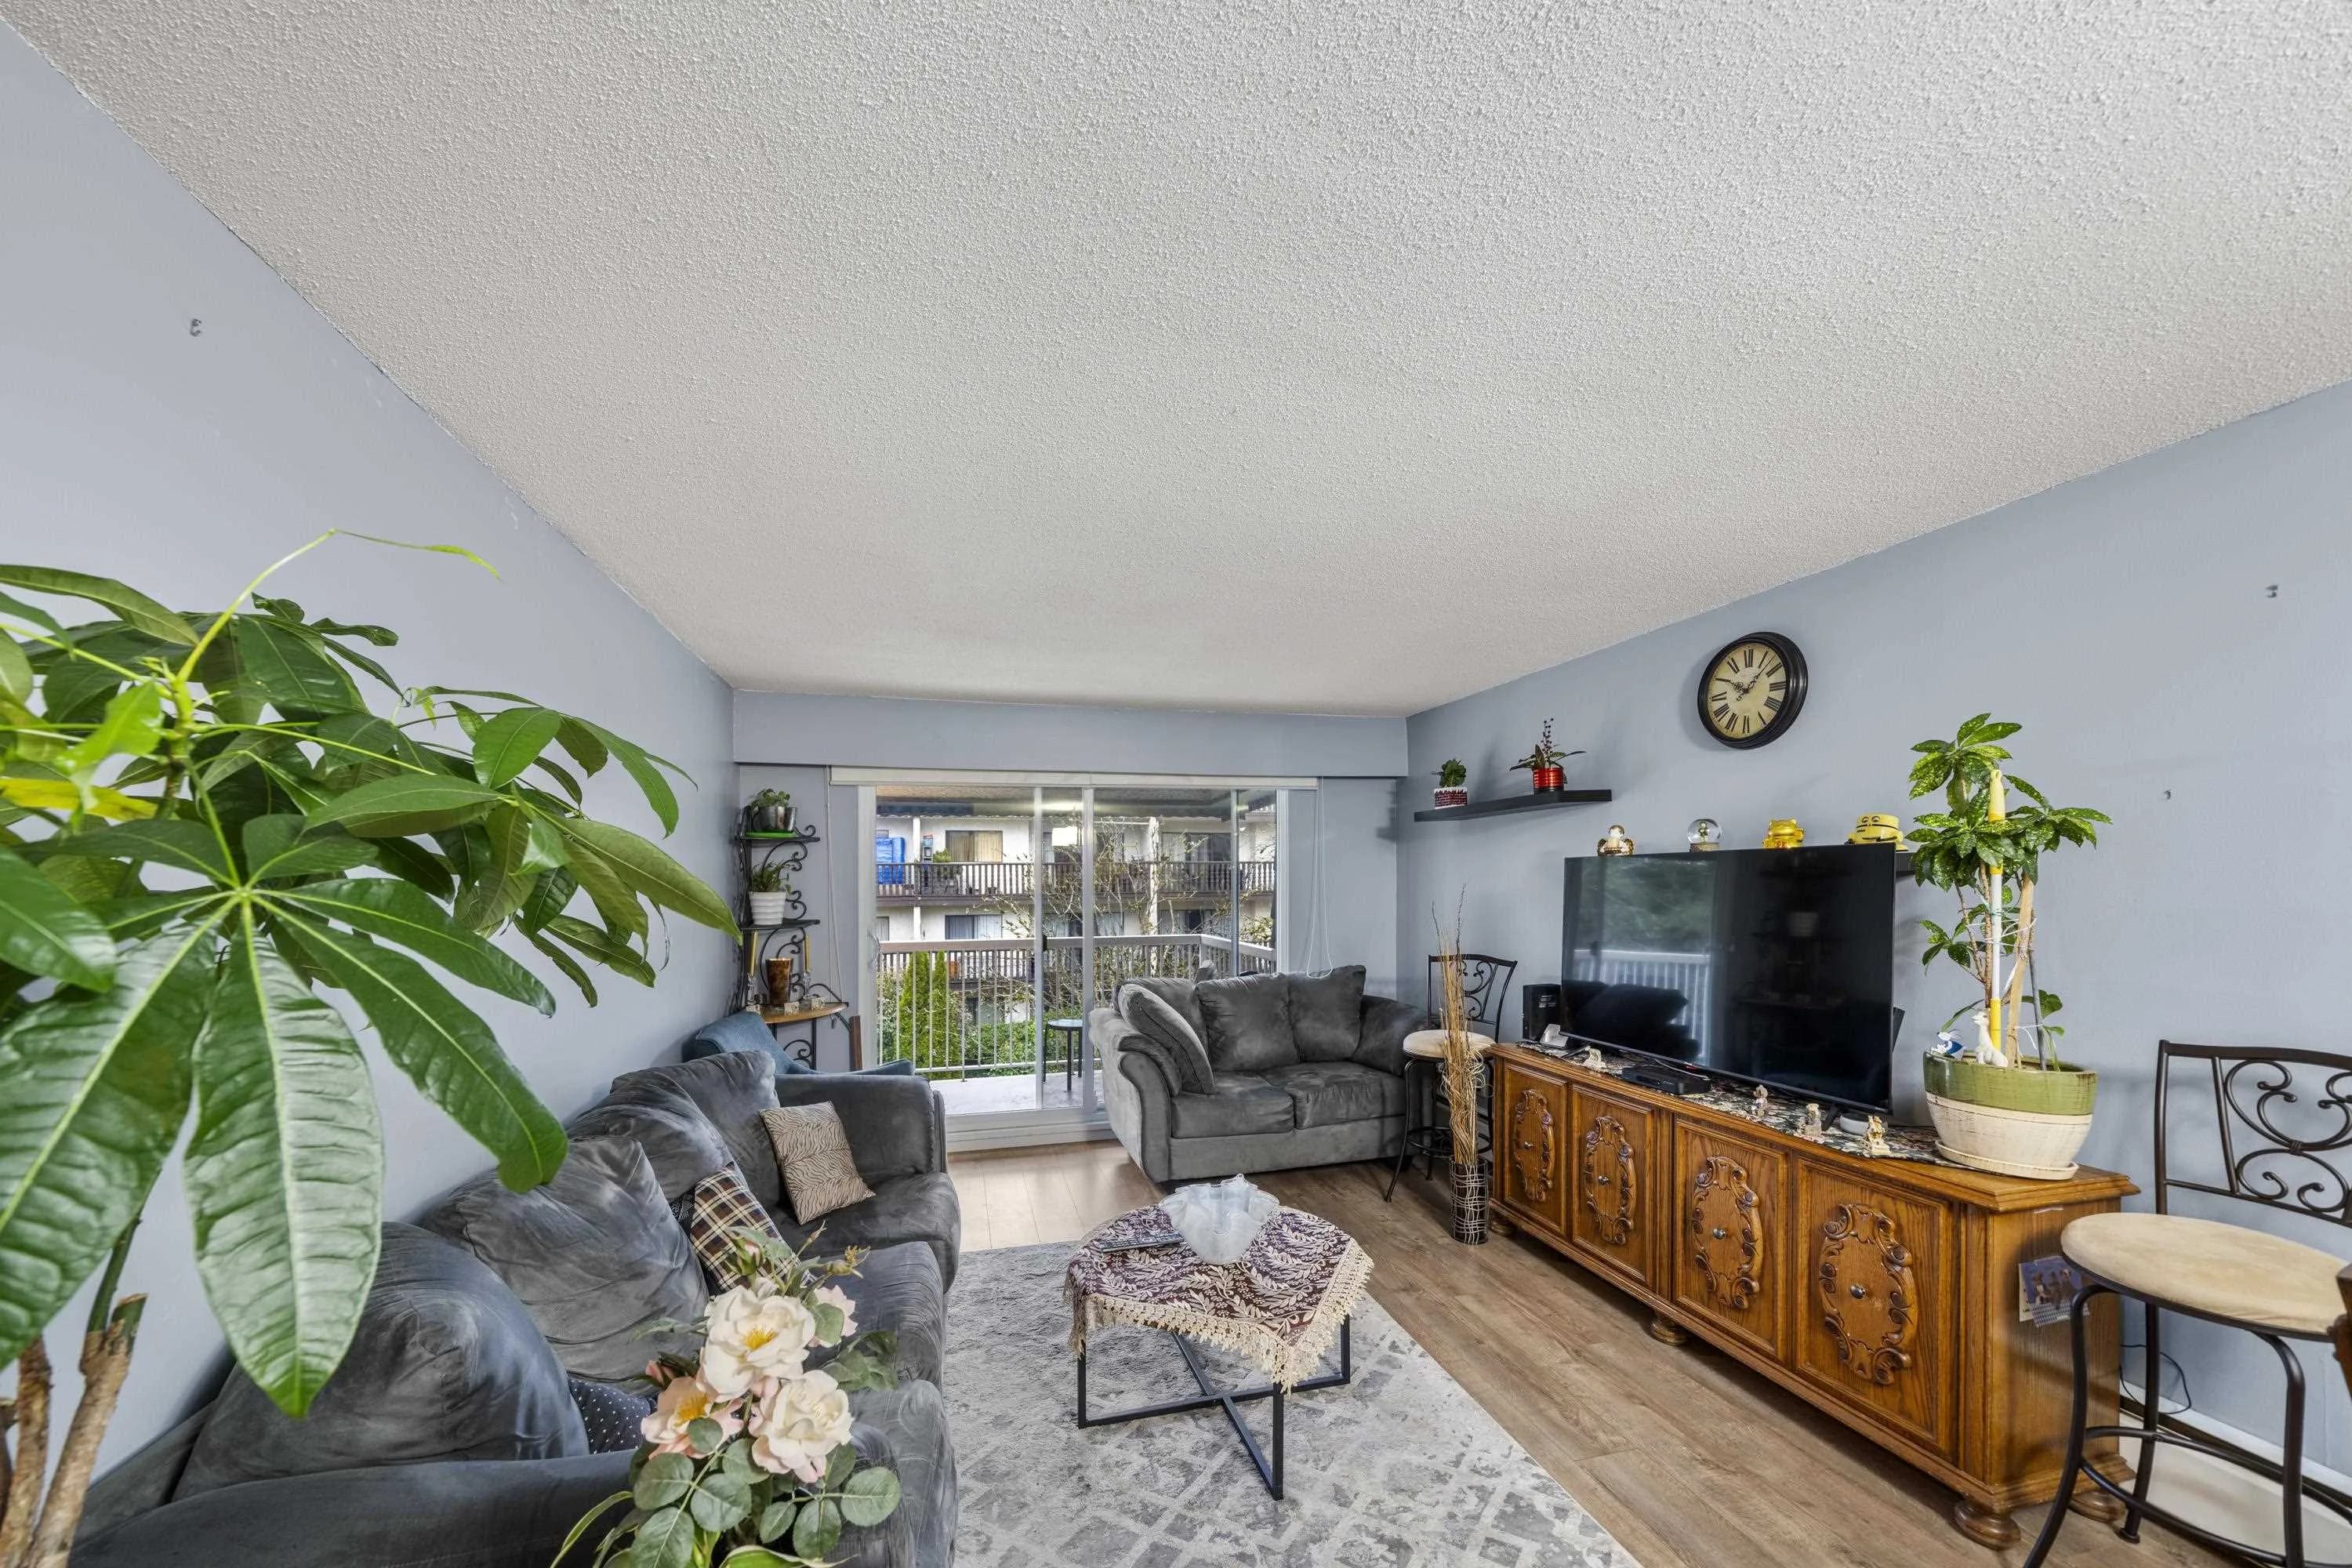
302 371 Ellesmere Avenue, Burnaby, BC V5B 3T1 — image 3
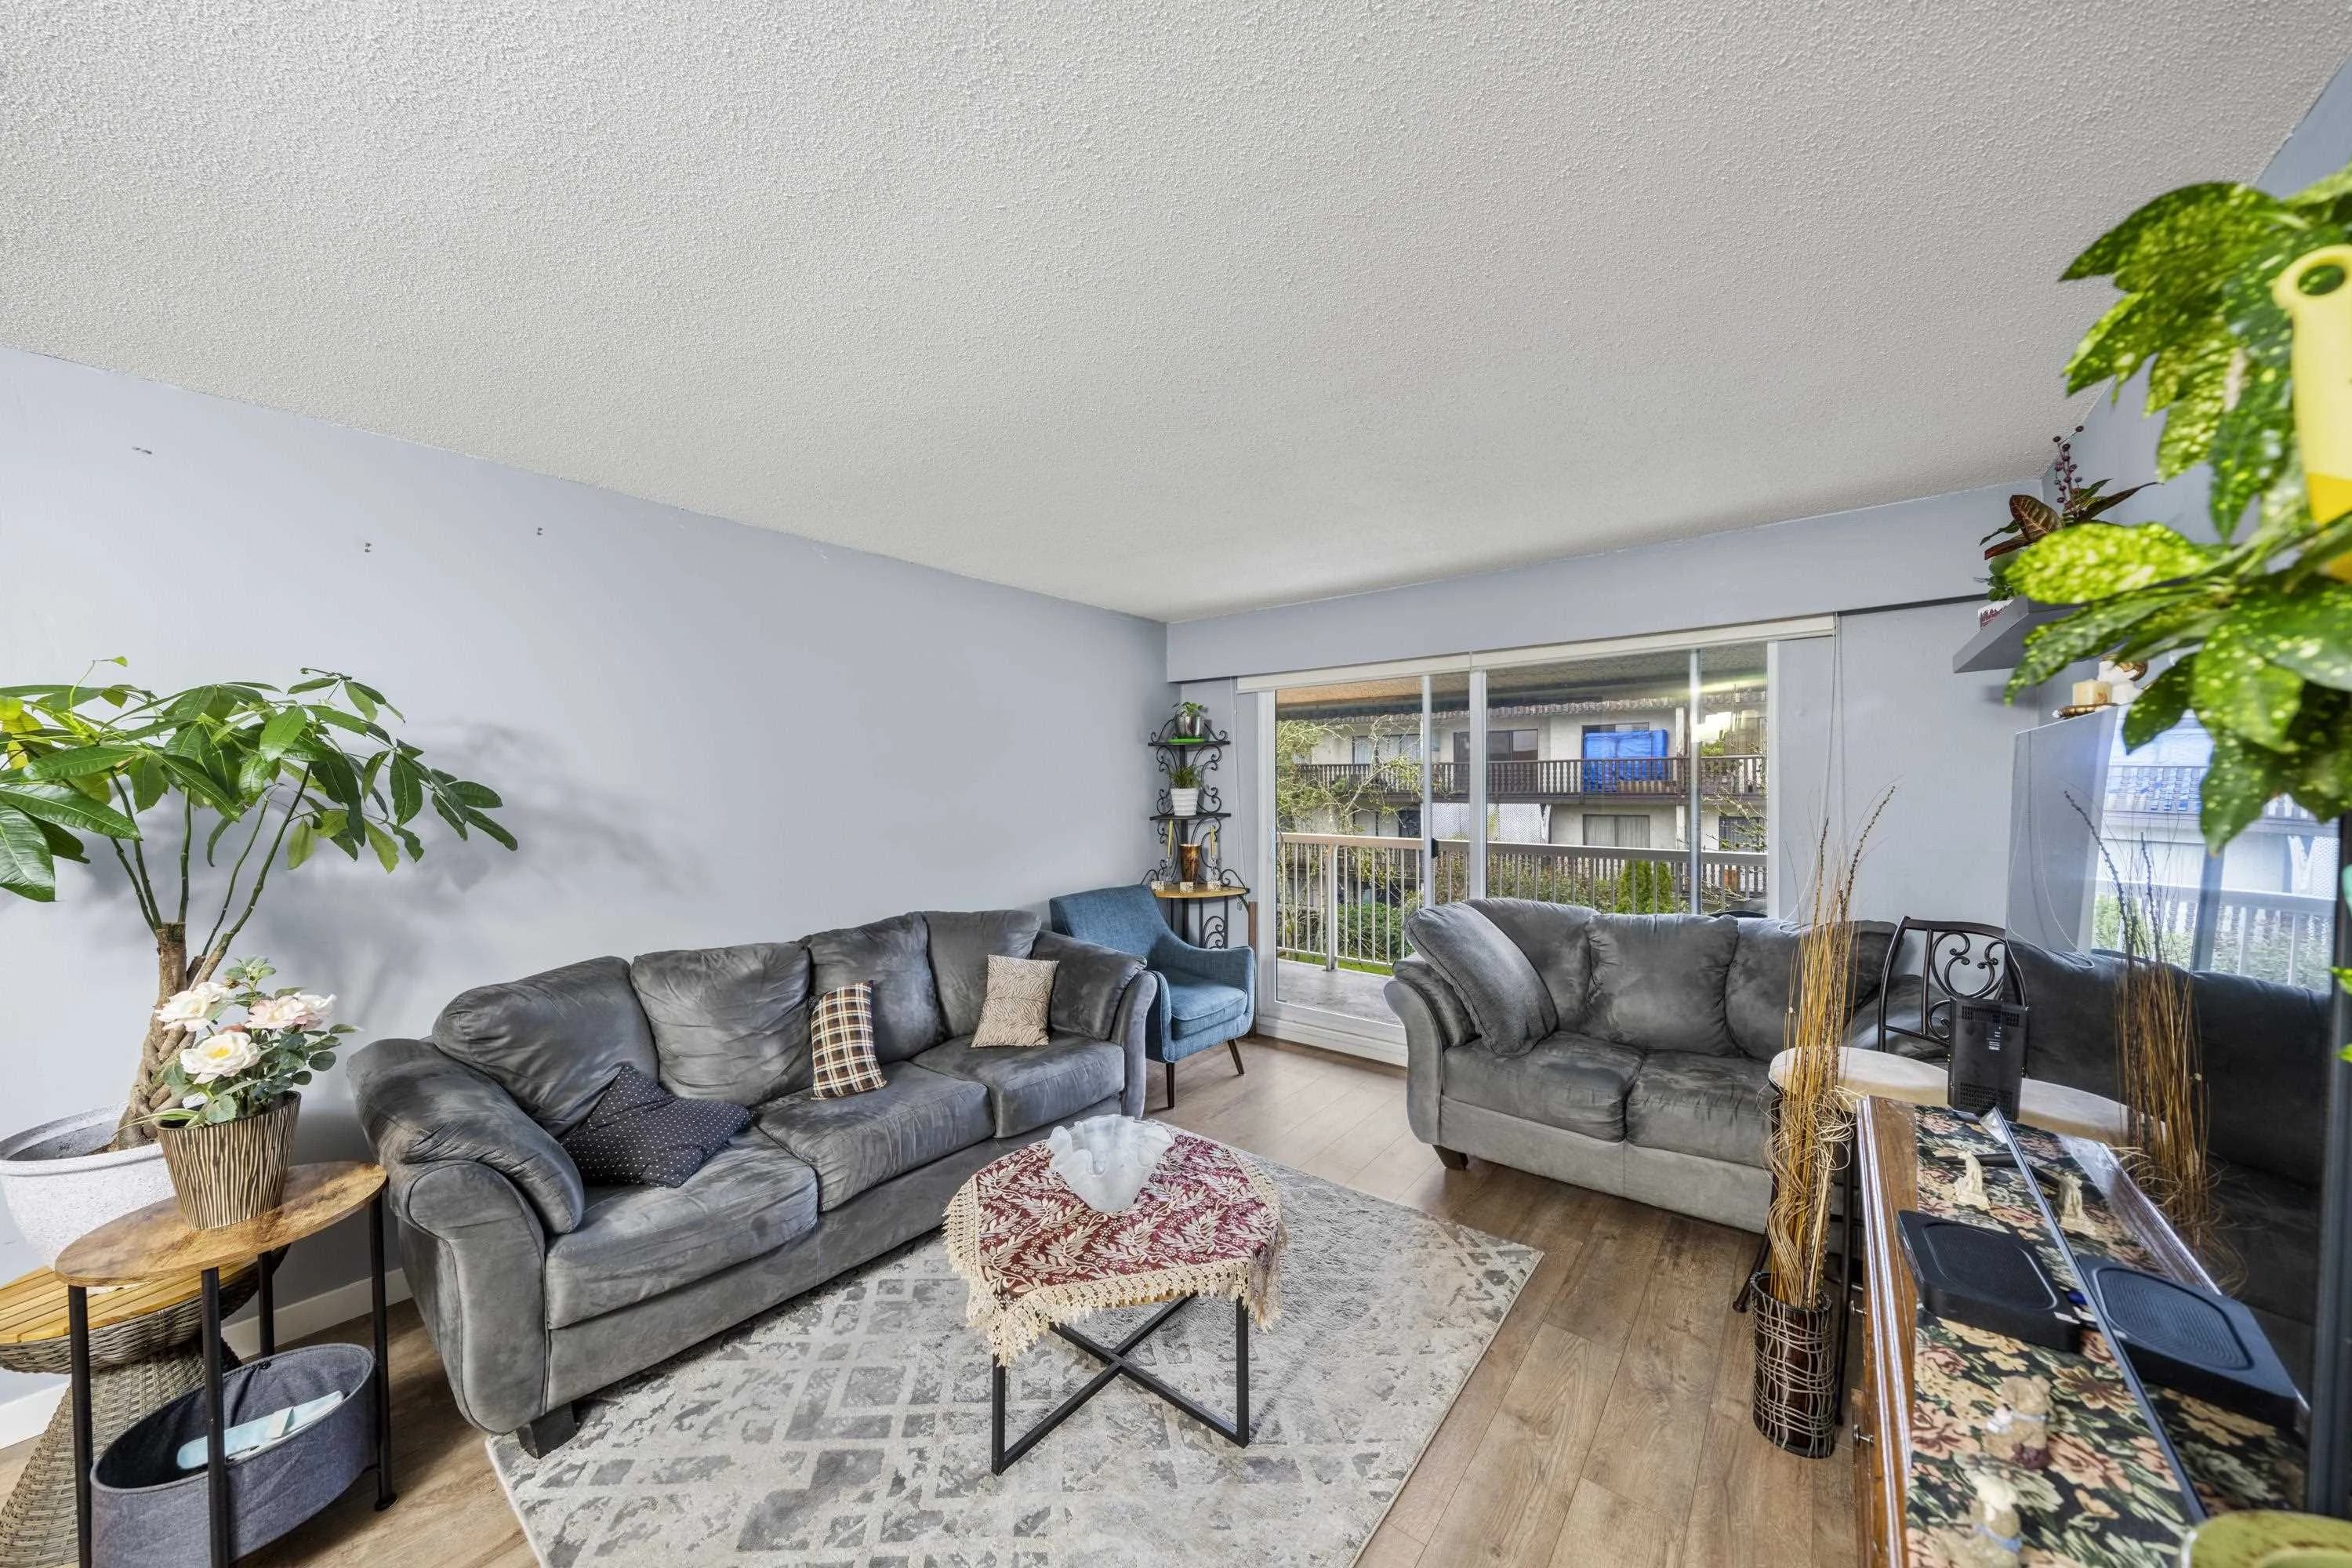
302 371 Ellesmere Avenue, Burnaby, BC V5B 3T1 — image 4
302 371 Ellesmere Avenue, Burnaby, BC V5B 3T1 — image 5
302 371 Ellesmere Avenue, Burnaby, BC V5B 3T1 — image 6
302 371 Ellesmere Avenue, Burnaby, BC V5B 3T1 — image 7
302 371 Ellesmere Avenue, Burnaby, BC V5B 3T1 — image 8
302 371 Ellesmere Avenue, Burnaby, BC V5B 3T1 — image 9
302 371 Ellesmere Avenue, Burnaby, BC V5B 3T1 — image 10
302 371 Ellesmere Avenue, Burnaby, BC V5B 3T1 — image 11
302 371 Ellesmere Avenue, Burnaby, BC V5B 3T1 — image 12
302 371 Ellesmere Avenue, Burnaby, BC V5B 3T1 — image 13
302 371 Ellesmere Avenue, Burnaby, BC V5B 3T1 — image 14
302 371 Ellesmere Avenue, Burnaby, BC V5B 3T1 — image 15
302 371 Ellesmere Avenue, Burnaby, BC V5B 3T1 — image 16
302 371 Ellesmere Avenue, Burnaby, BC V5B 3T1 — image 17
302 371 Ellesmere Avenue, Burnaby, BC V5B 3T1 — image 18
302 371 Ellesmere Avenue, Burnaby, BC V5B 3T1 — image 19
302 371 Ellesmere Avenue, Burnaby, BC V5B 3T1 — image 20
302 371 Ellesmere Avenue, Burnaby, BC V5B 3T1 — image 21
302 371 Ellesmere Avenue, Burnaby, BC V5B 3T1 — image 22
302 371 Ellesmere Avenue, Burnaby, BC V5B 3T1 — image 23
302 371 Ellesmere Avenue, Burnaby, BC V5B 3T1 — image 24
302 371 Ellesmere Avenue, Burnaby, BC V5B 3T1 — image 25
302 371 Ellesmere Avenue, Burnaby, BC V5B 3T1 — image 26
302 371 Ellesmere Avenue, Burnaby, BC V5B 3T1 — image 27
302 371 Ellesmere Avenue, Burnaby, BC V5B 3T1 — image 28
302 371 Ellesmere Avenue, Burnaby, BC V5B 3T1 — image 29
302 371 Ellesmere Avenue, Burnaby, BC V5B 3T1 — image 30
FOR SALE1 / 30

$525,000

302 371 Ellesmere Avenue

Burnaby, BC V5B 3T1

2 Beds

2 Baths

871 sqft

Property Type

Residential

Home Type

Apartment/Condo

Maintenance Fee

$494.65 /month

Year Built

1973

Age

53 yrs

Days on Market

4

Status

Active

302 371 Ellesmere Avenue, Burnaby, BC V5B 3T1

302 371 ELLESMERE AVENUE, BURNABY, BC V5B 3T1

$525,000

One-Glance Overview

Property details at a glance

Property
List Price

$525,000

Property TypeResidential
Home TypeApartment/Condo
Bedrooms2
Bathrooms2
Living Area871 sqft
Maintenance Fee$494.65 /month
Year Built1973
Age53 yrs
Days on Market4
StatusActive
Property Type

Residential

Home Type

Apartment/Condo

Bedrooms

2

Bathrooms

2

Living Area

871 sqft

Maintenance Fee

$494.65 /month

Year Built

1973

Age

53 yrs

Days on Market

4

Status

Active

Description

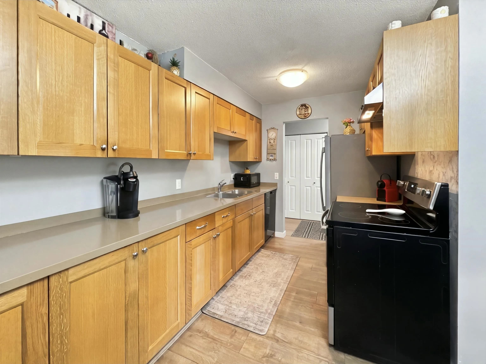
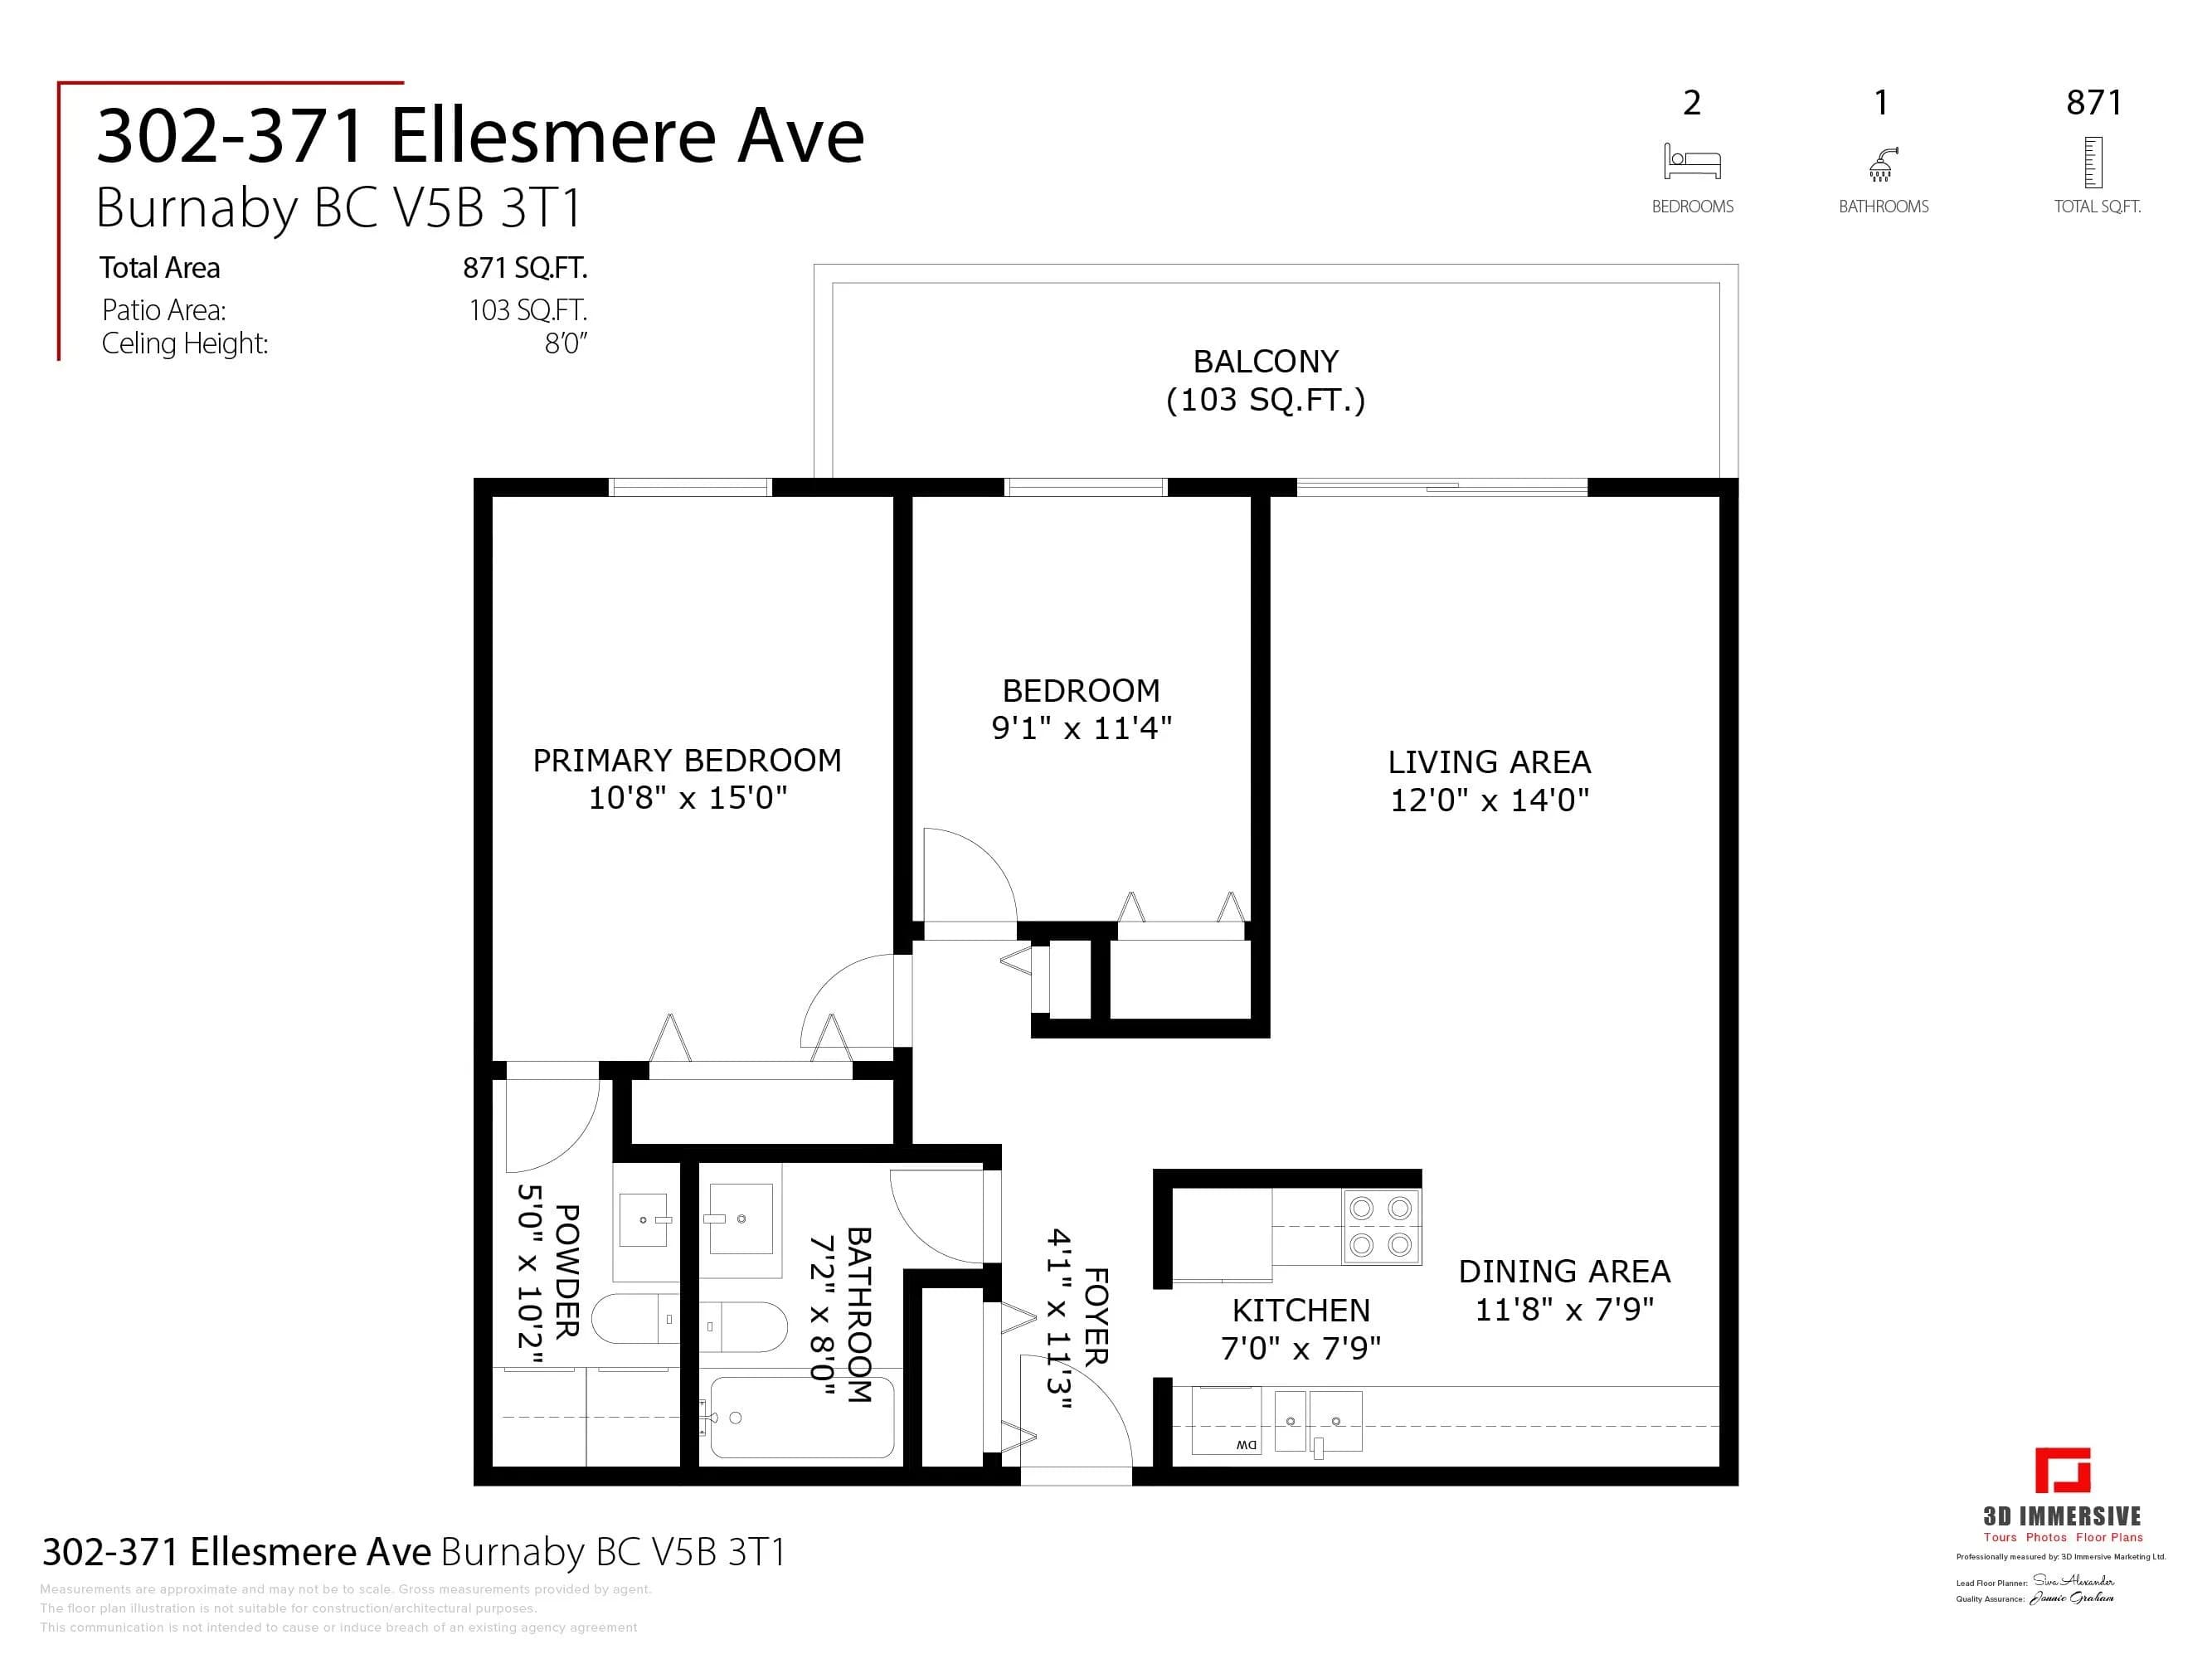
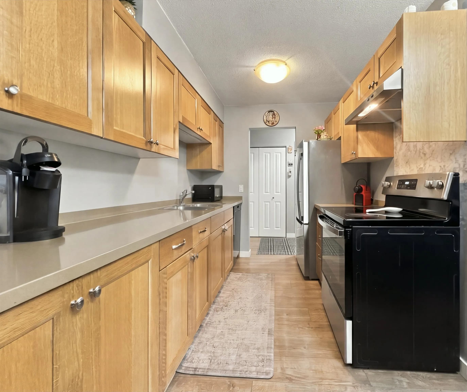
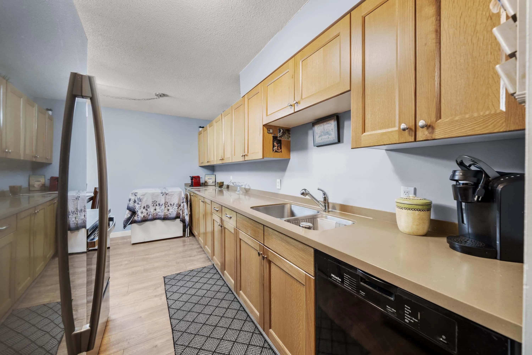
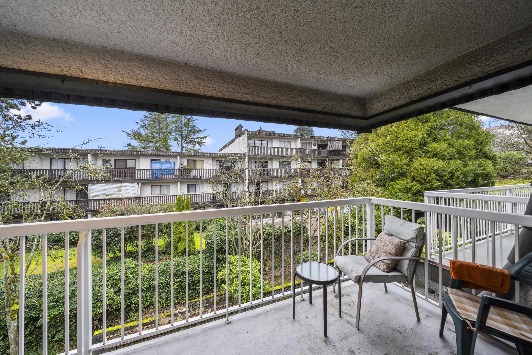
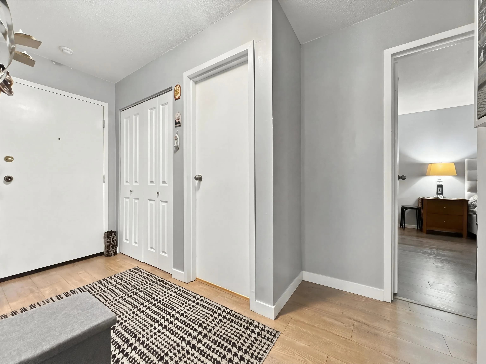
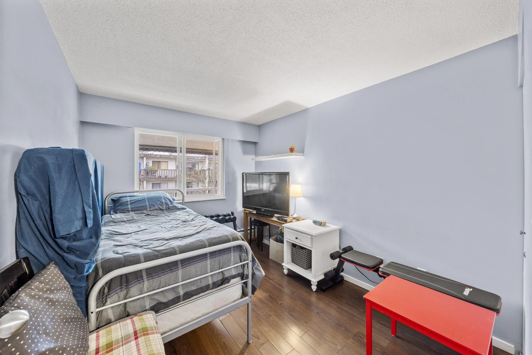
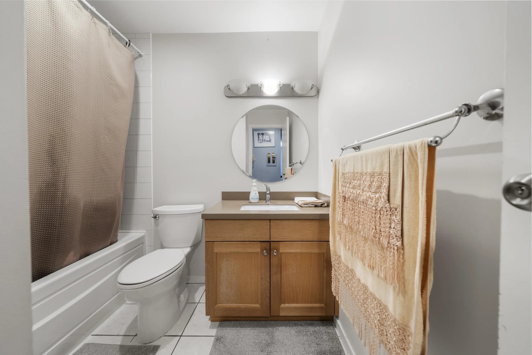
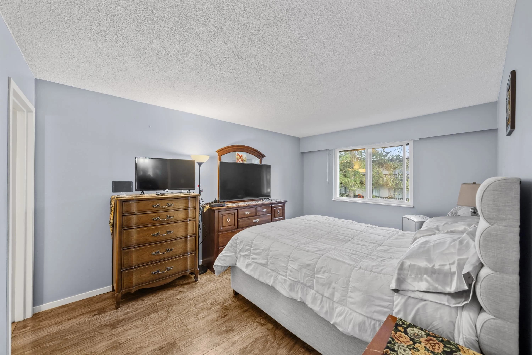
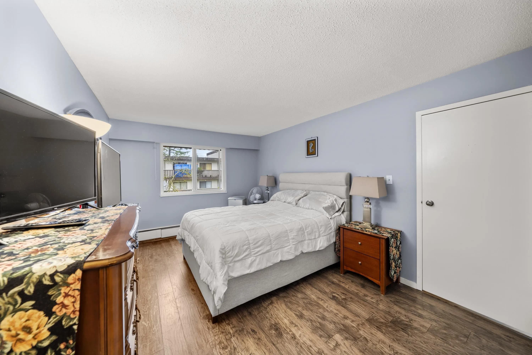
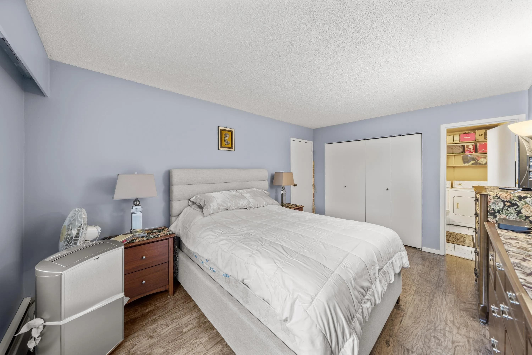
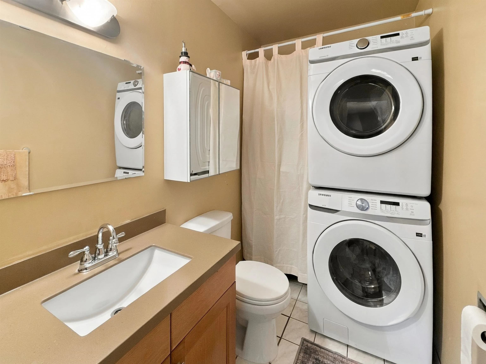
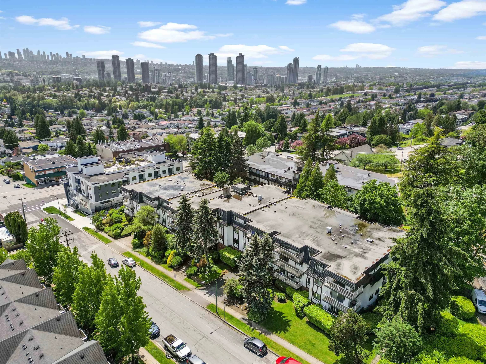
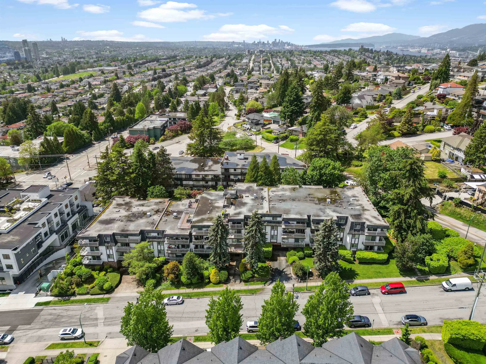
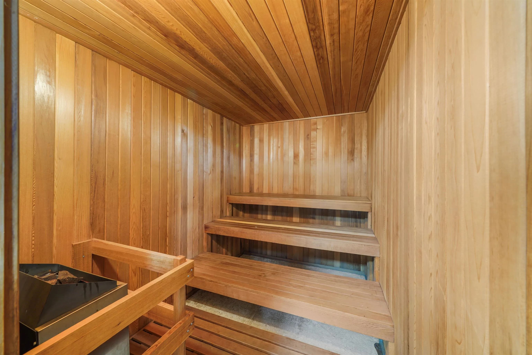
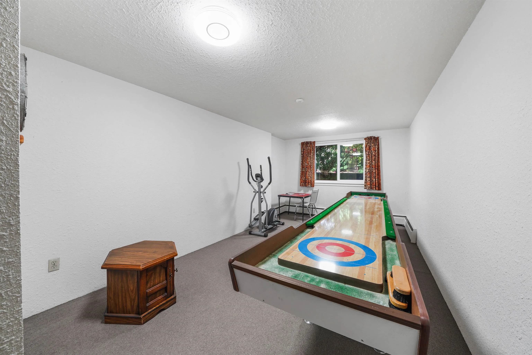
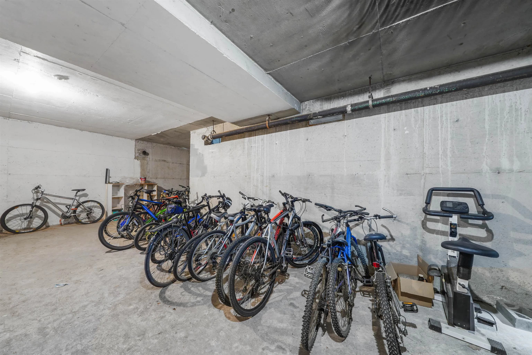
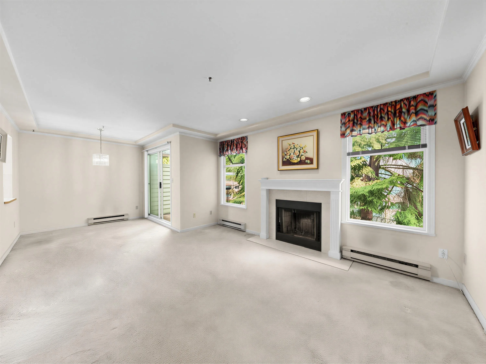
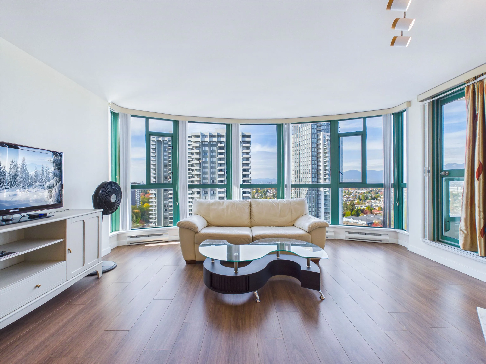
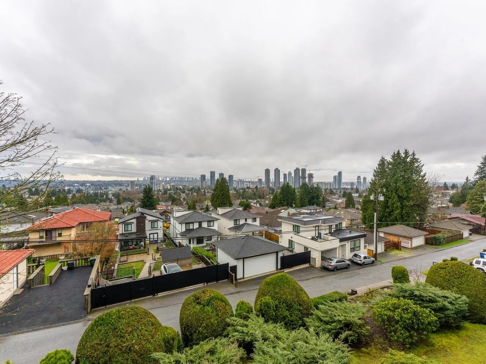
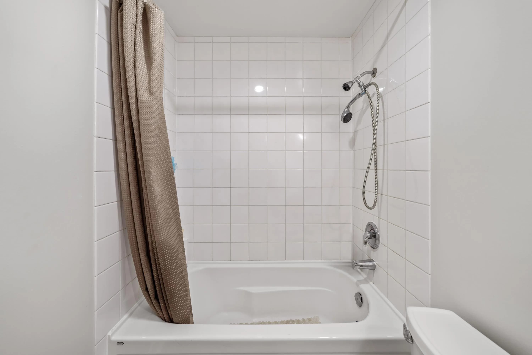
Some of the best value in the desirable Capitol Hill Elementary catchment! Westcliff Arms by Bosa has seen many projects, including windows & patio doors (2023), balconies (2019), boiler (2017), roof (2008), and plumbing (2006), Future Elevator Project Paid For (2027). Located on the quiet side of the building, your new home features a west-facing patio with peakaboo views of the Metrotown skyline. Your 2 bedroom 2 bathroom home has a large renovated kitchen with tons of storage, in suite laundry, & a primary bedroom big enough for a king-sized bed. Westcliff Arms boasts a retro amenity space, sauna, & a large bike room. Walking distance to shopping and transit. 1 parking & 1 storage included, with options for additional storage & parking. Pet friendly, bring your large dog (or cats).

Listing Info

MLS Number
R3176674
Primary Listing Brokerage
Keller Williams Bold Realty
Listed On
October 20, 2026
Last Modified
October 21, 2026
Originating System
REBGV
City
BURNABY
Price Per SQFT
$602.76
Parking Spaces
1 total

Open Houses

2 upcoming events

Saturday, Oct 24

2:00 p.m. — 4:00 p.m.

Sunday, Oct 25

2:00 p.m. — 4:00 p.m.
Gallery

Similar Listings

in Burnaby

The Couve Logo

Curating Vancouver