

One-Glance Overview
Property details at a glance
$3,298,000
Residential
House
6
6
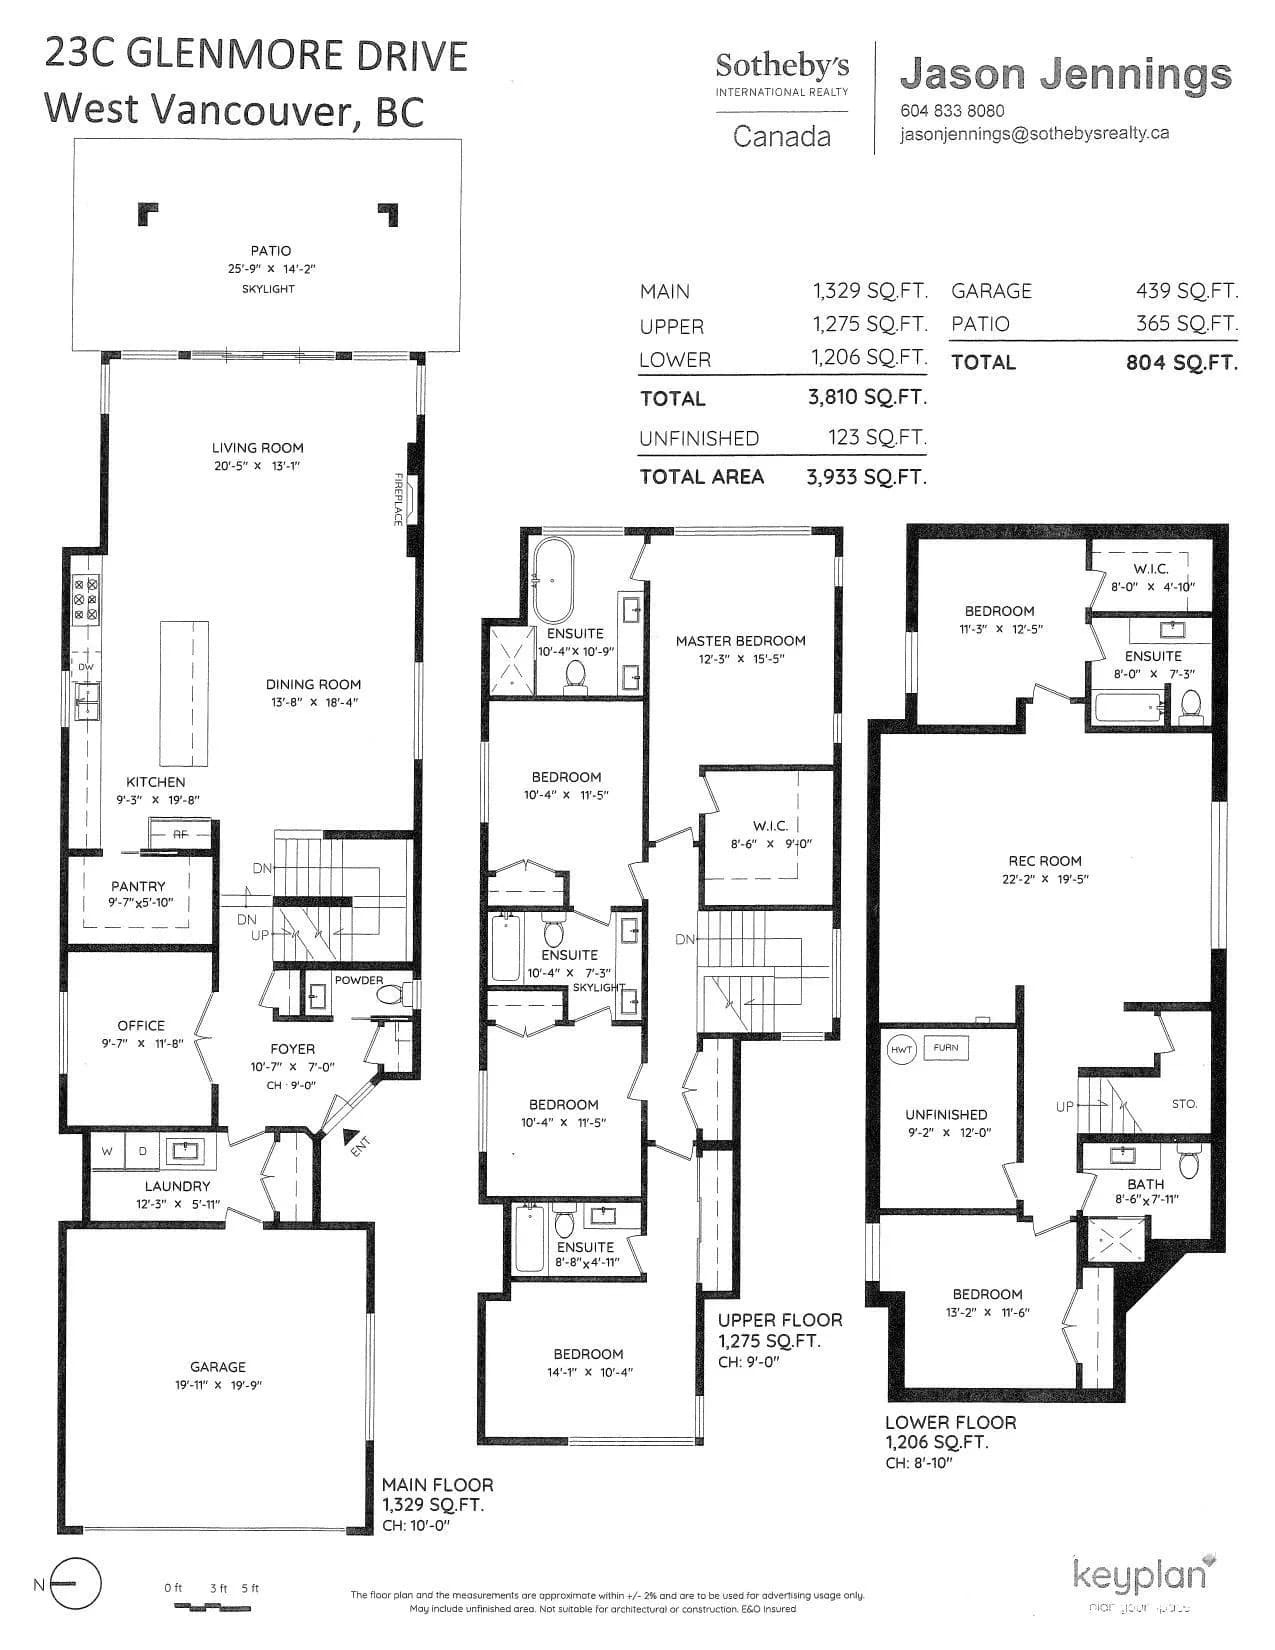
3,810 sqft
5,140 sqft
2022
4 yrs
58
Active
Description
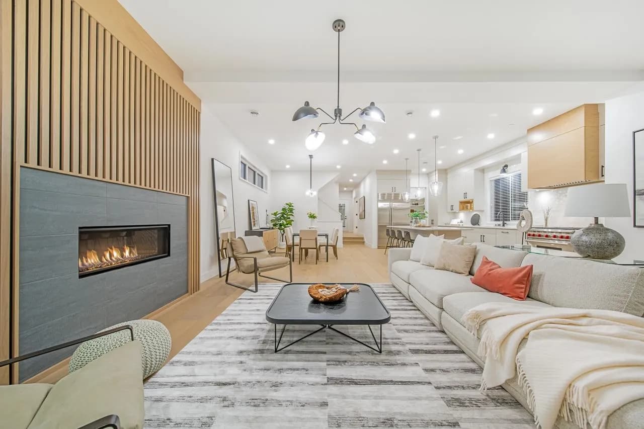
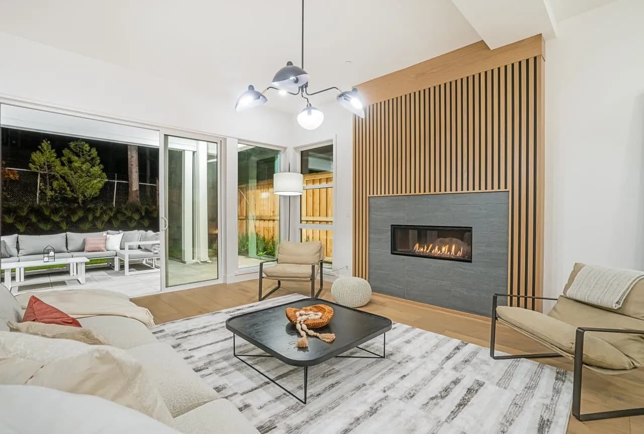
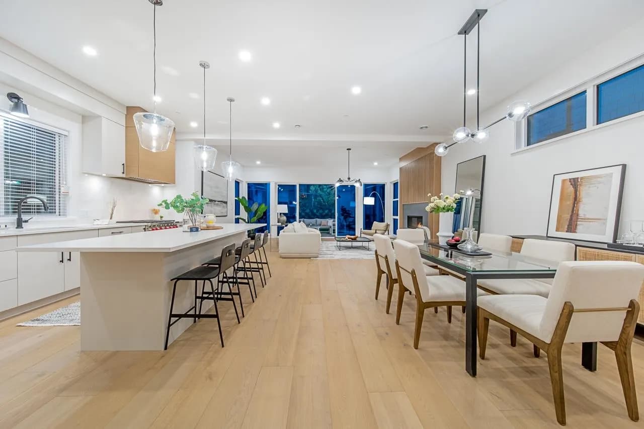
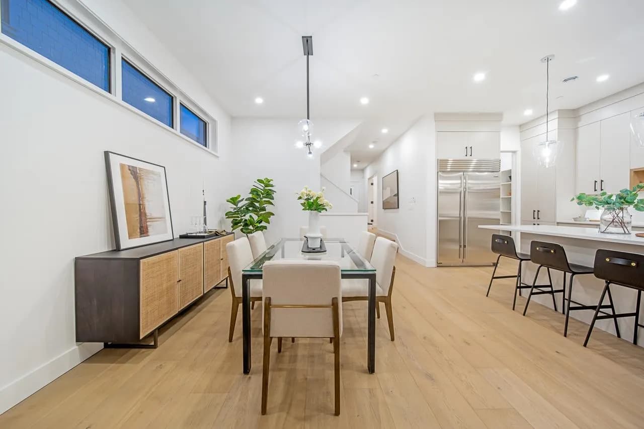
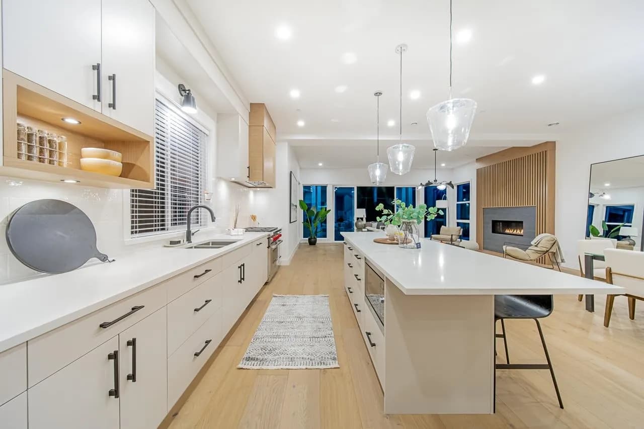
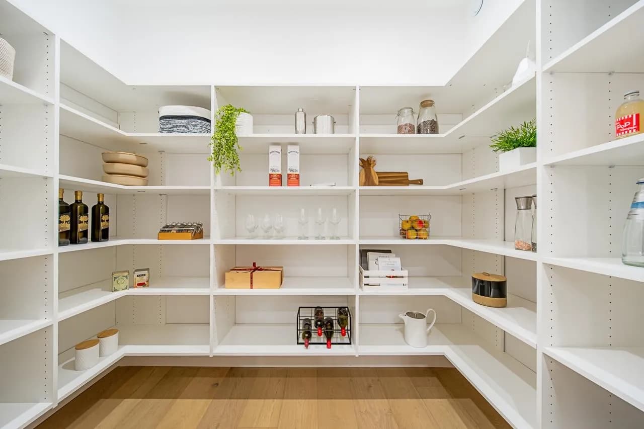
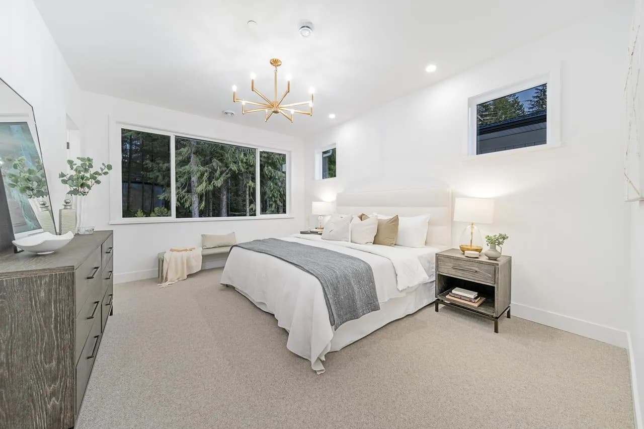
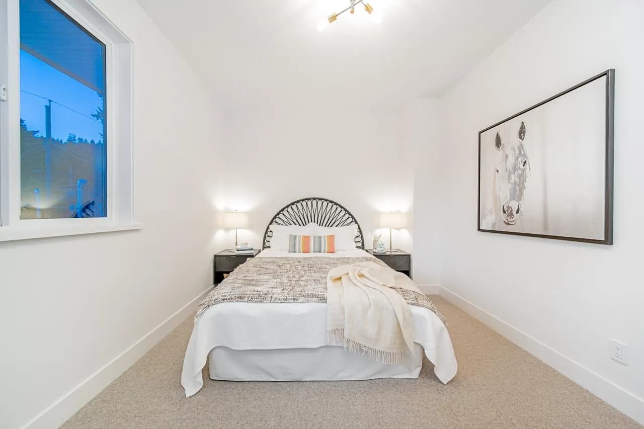
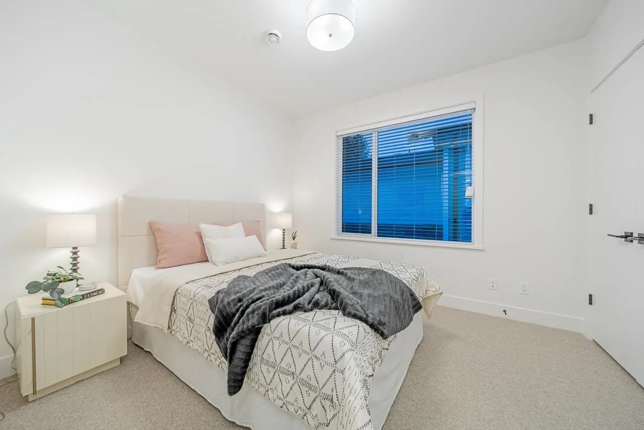
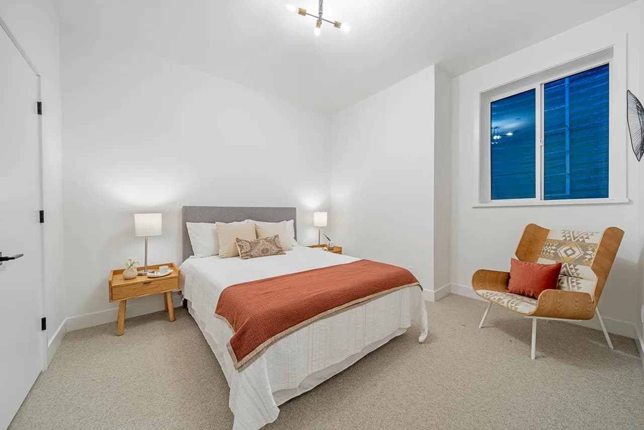
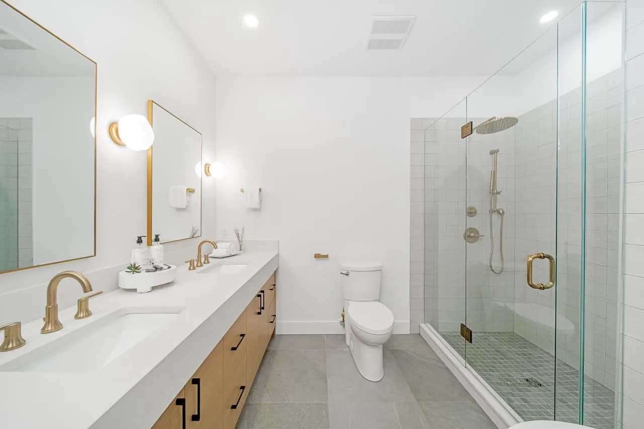
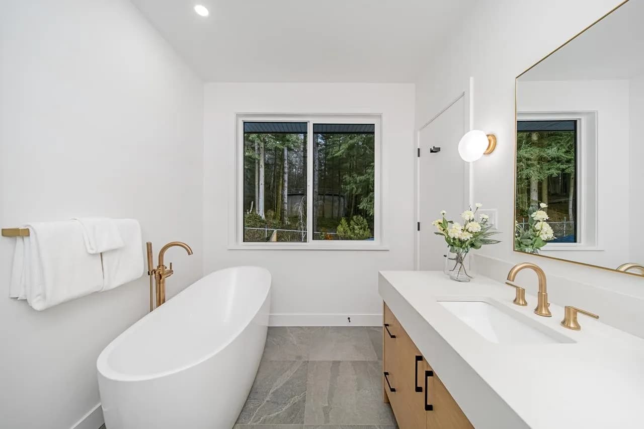
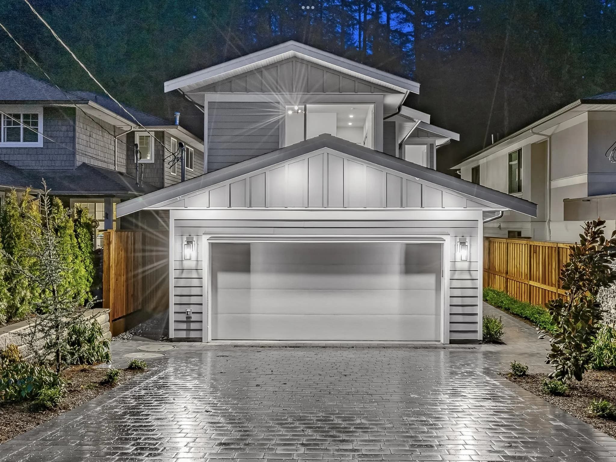
Great attention to detail is showcased in this gorgeous detached luxury home in the Upper British Properties. Quality craftsmanship is evident throughout this home. Main level offers vaulted ceilings, gourmet kitchen with high end appliances (Sub-Zero/Wolf), full size walk-in pantry roughed in for a 2nd kitchen, home office & a family room that opens to a covered patio & a fully fenced private backyard that backs onto a greenbelt. Upper level features 4 bedrooms (all ensuite) with a spacious master with spa-like ensuite & a large walk-in-closet. Lower level boasts 9 ft ceilings & offers 2 additional bedrooms, 2 bathrooms & a massive media/games room with ample space for all the equipment as well as storage. Located 1 min walk to Collingwood School & 100ft from entrance to Capilano Trail.
Listing Info
- MLS Number
- R3159504
- Primary Listing Brokerage
- Sotheby's International Realty Canada
- Listed On
- August 27, 2026
- Last Modified
- October 15, 2026
- Originating System
- REBGV
- City
- WEST VANCOUVER
- Price Per SQFT
- $865.62
- Parking Spaces
- 4 total
Gallery
Schedule a Showing
for 23c Glenmore Drive, West Vancouver, BC V7S 1A5
Similar Listings
in West Vancouver
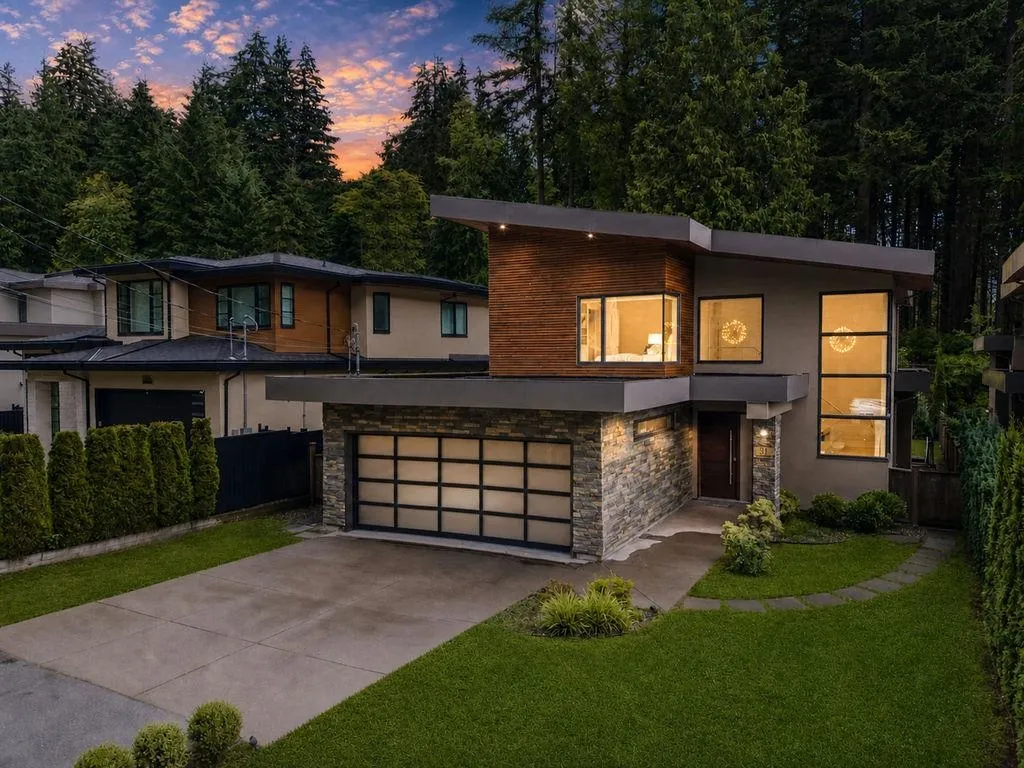 Active
31 GLENMORE DRIVE, WEST VANCOUVER, BC V7S 1A5
West Vancouver, BC
$3,680,000
 Pending
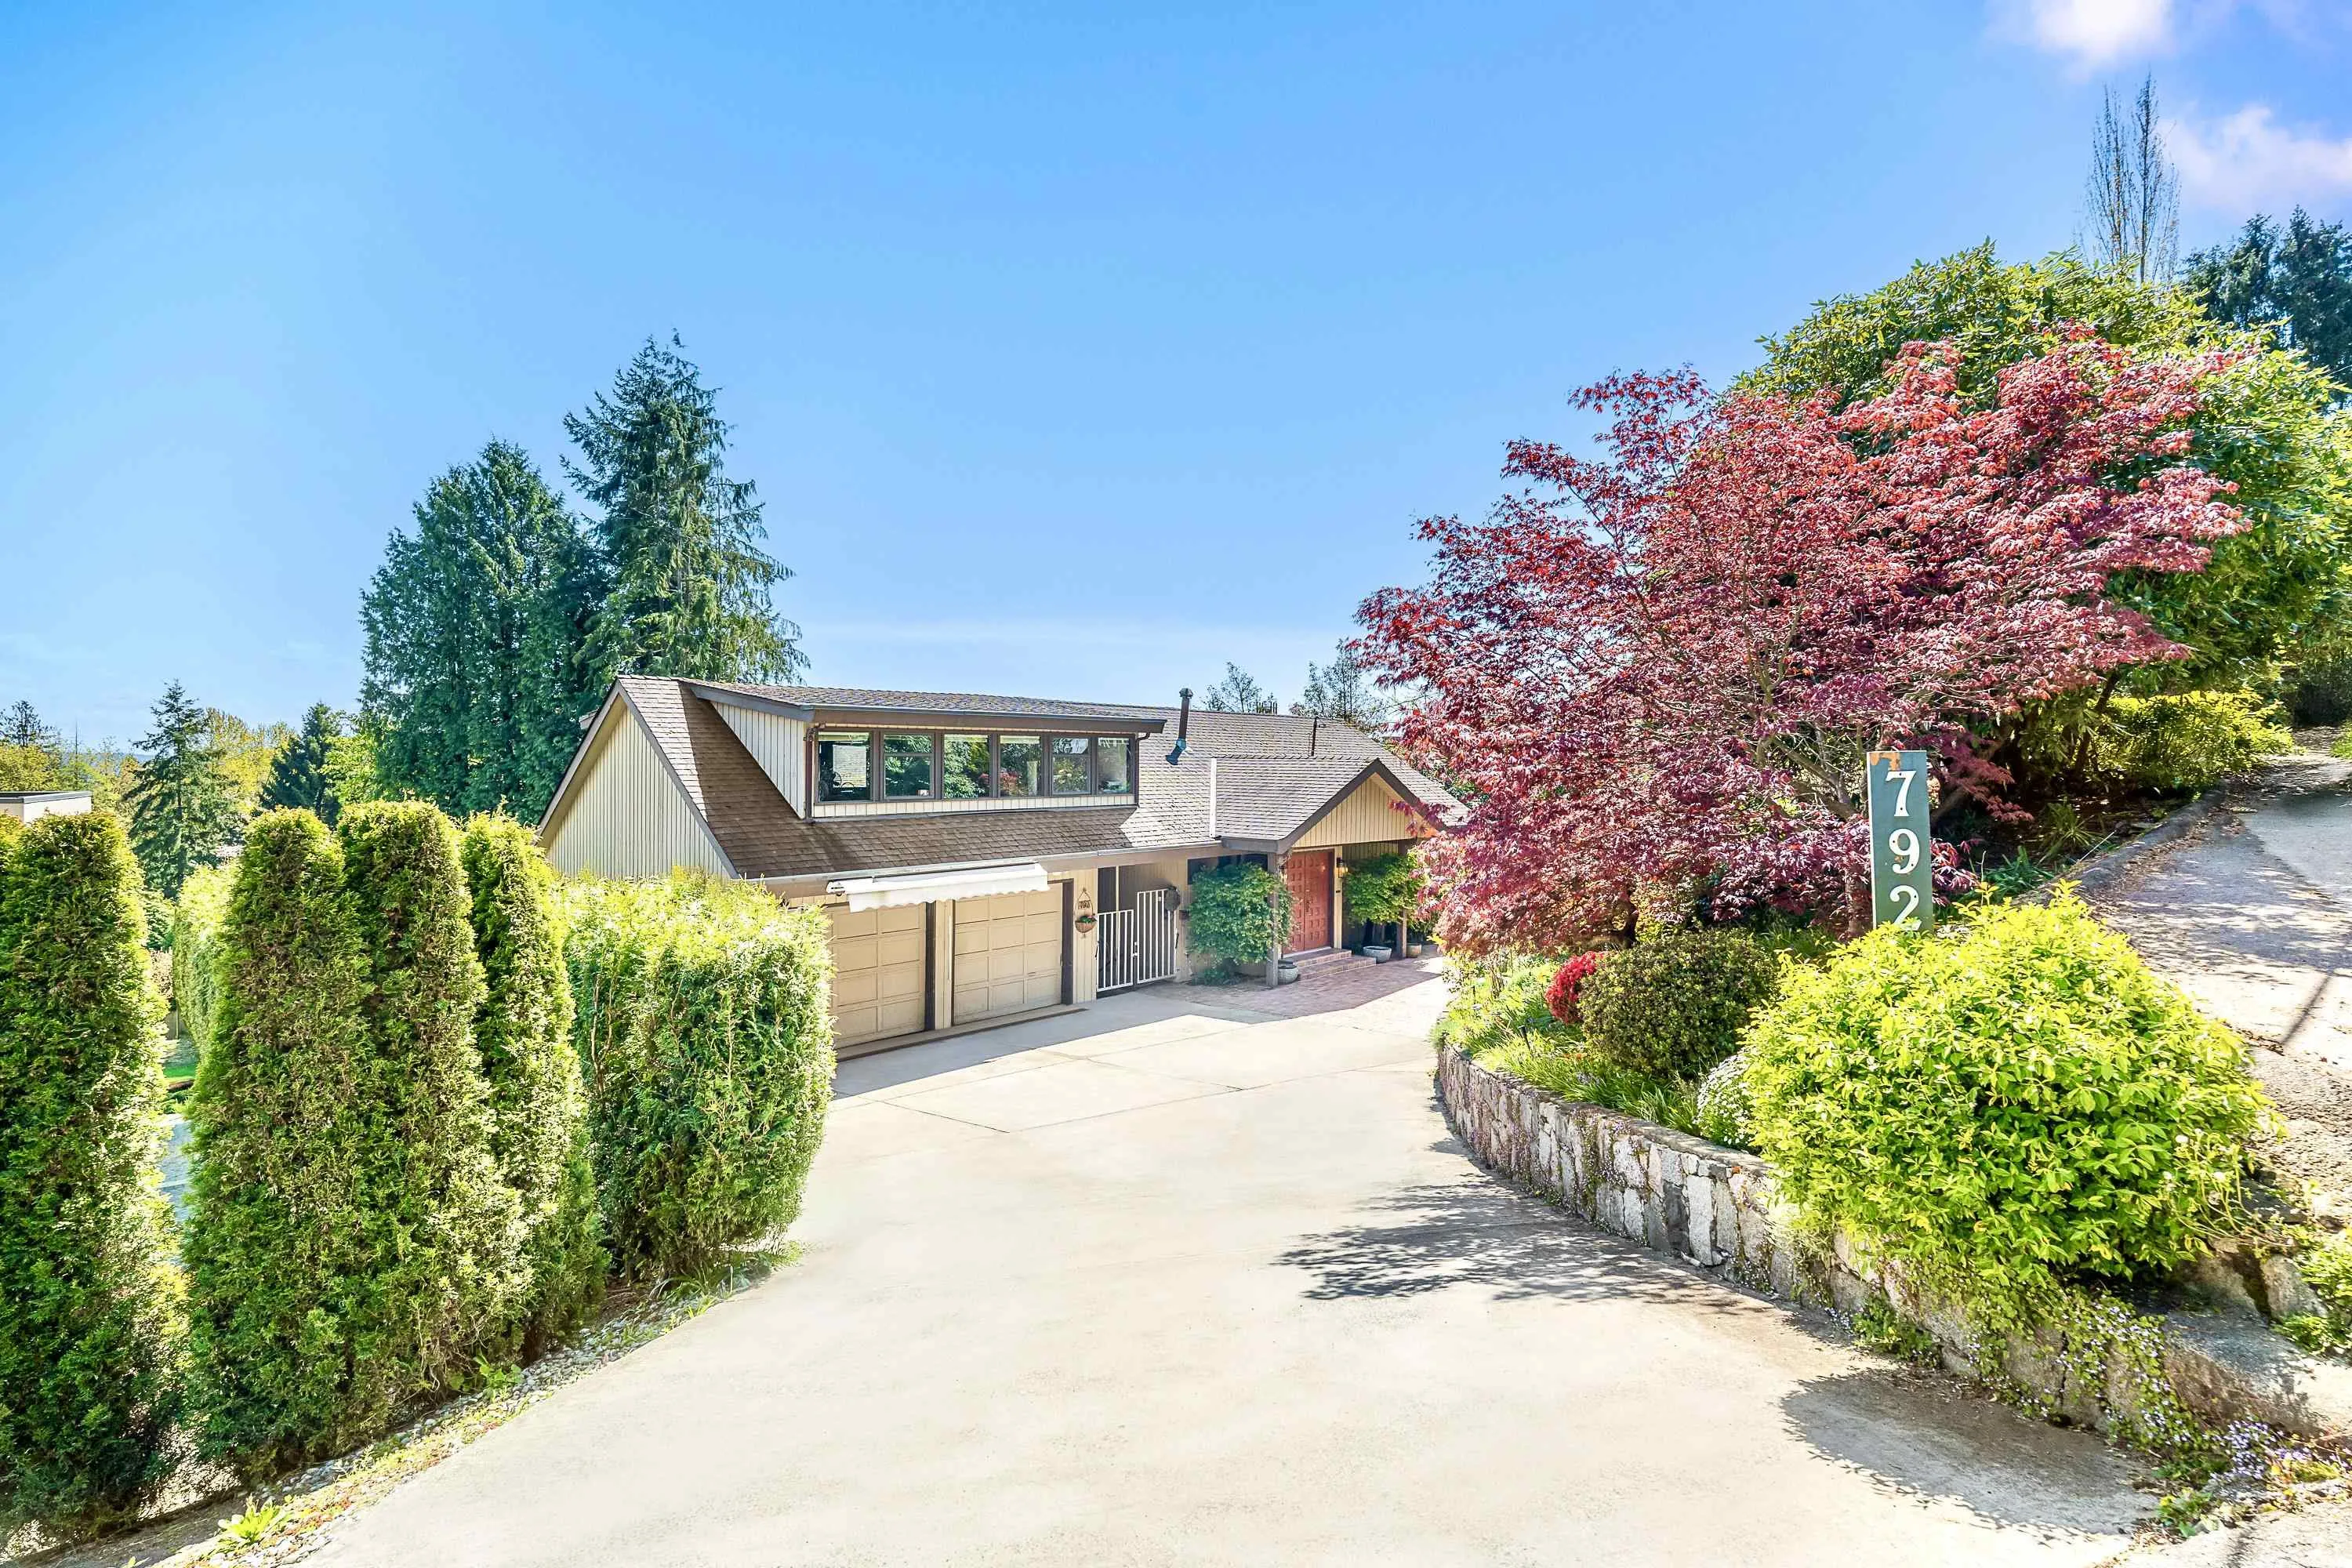
792 ANDERSON CRESCENT, WEST VANCOUVER, BC V7T 1S5
West Vancouver, BC
$2,399,000
 Active
1375 BURNSIDE ROAD, WEST VANCOUVER, BC V7S 2P6
West Vancouver, BC
$3,498,000
 Active
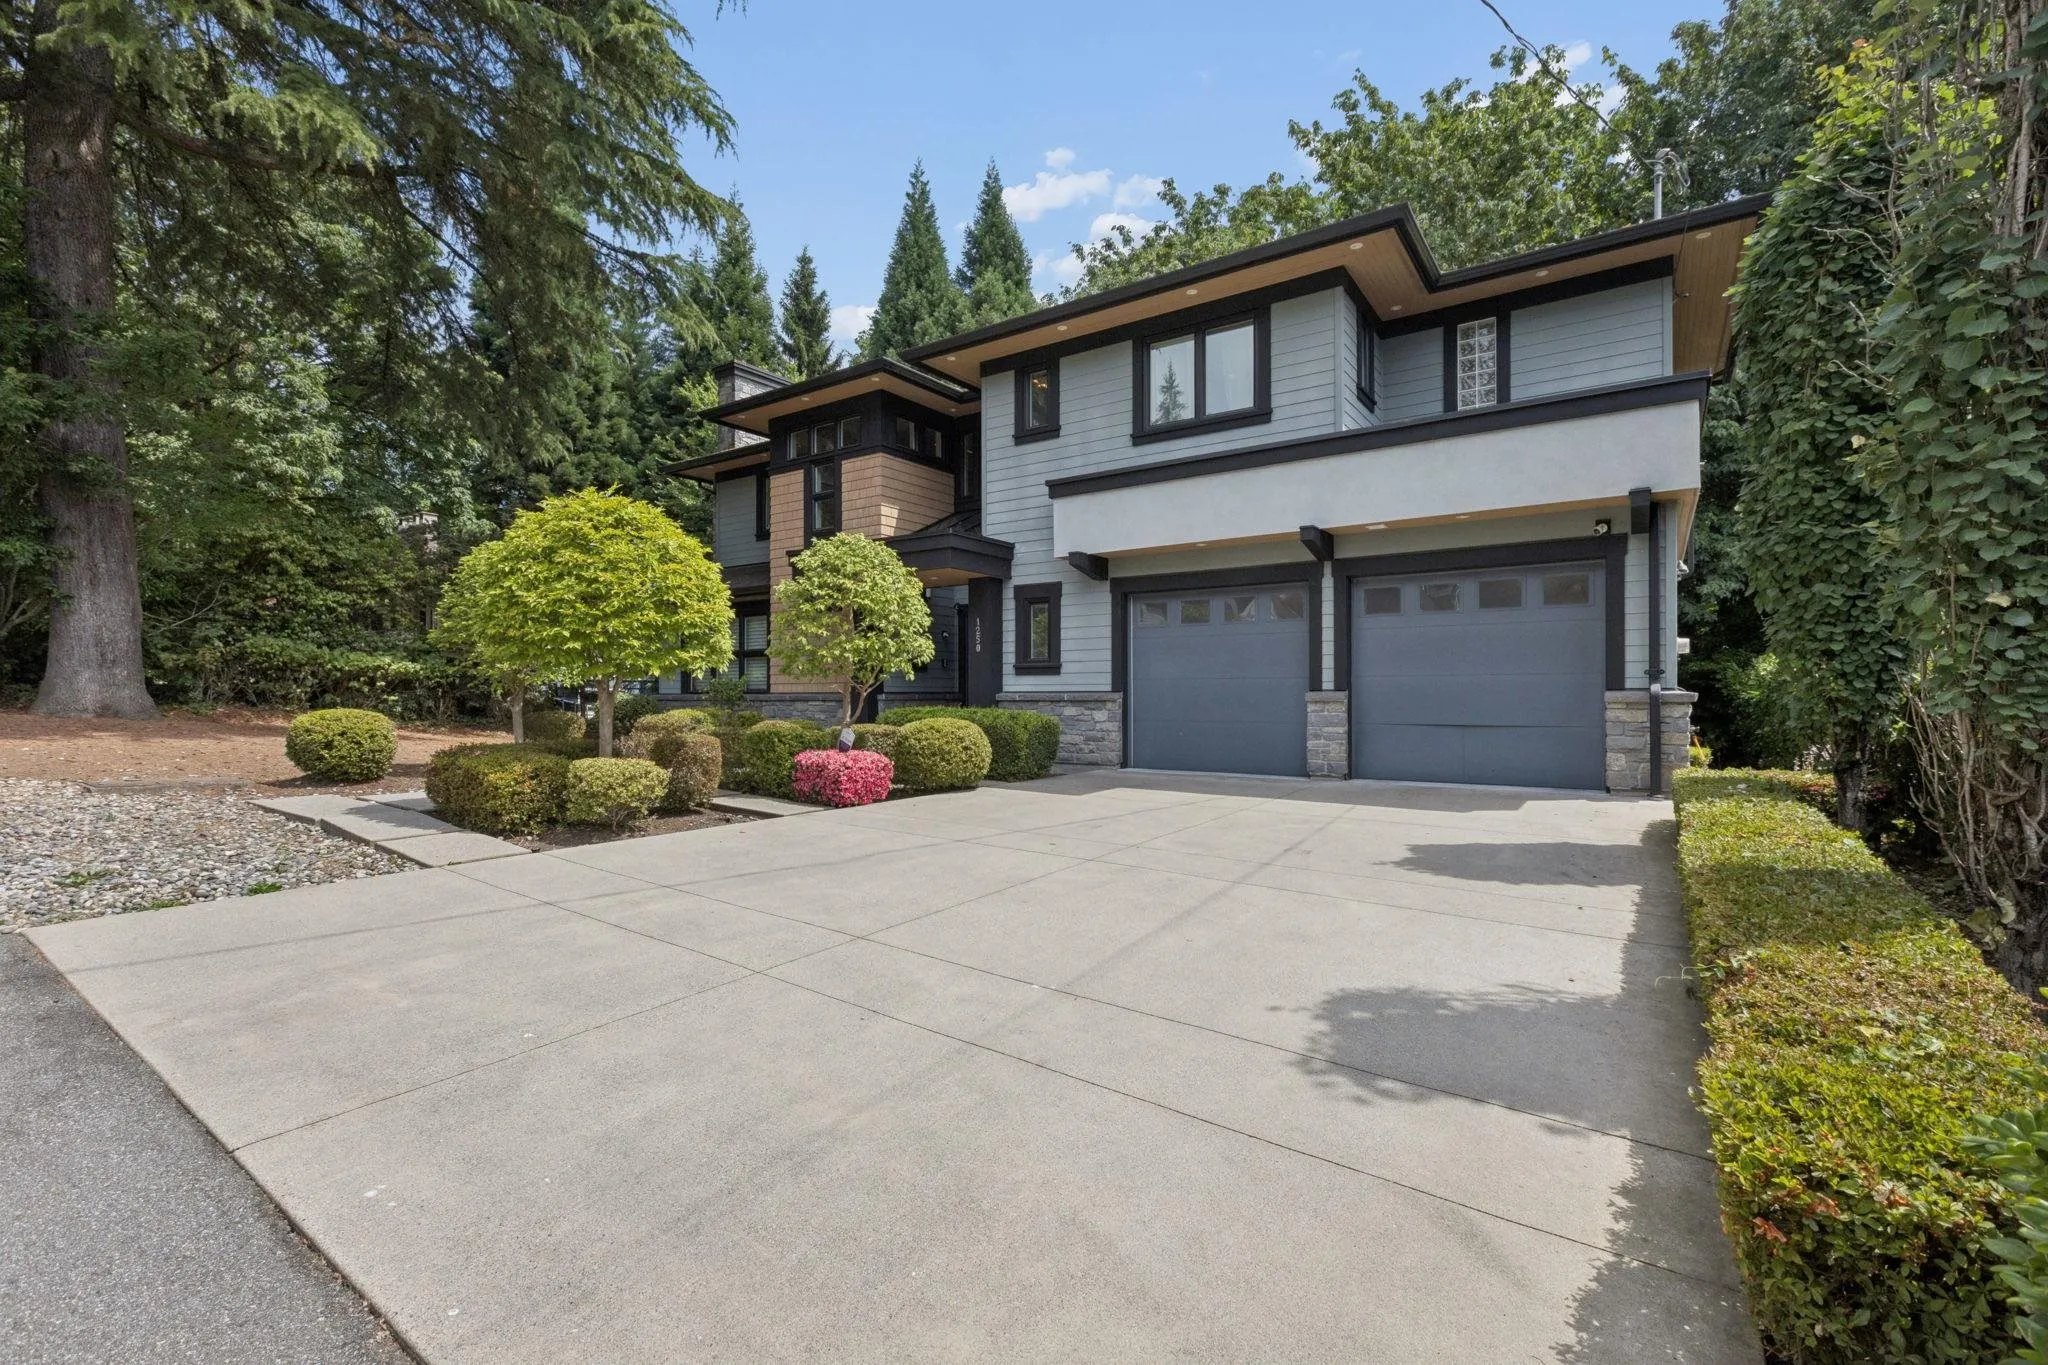
1250 SINCLAIR STREET, WEST VANCOUVER, BC V7V 3W2
West Vancouver, BC
$3,998,000